Local real estate rules require that you sign in to view sold property information.
| List Date | List Price | Last Status | Sold Date | Sold Price | Days On Market |
|---|---|---|---|---|---|
| 0000-00-00 | $00000 | Sld | Jan 21, 2014 | $531,000 | |
| 0000-00-00 | $00000 | Exp | N/A | N/A | N/A |
| 0000-00-00 | $00000 | Ter | N/A | N/A | N/A |
Listed by Re/Max Niagara Realty Ltd, Brokerage.
70 Terrace Drive is a Detached, 2-Storey and is currently for Sale @ $979,900. Taxes in 2025 were $7,973.00.
More homes for sale under 1M in Grimsby
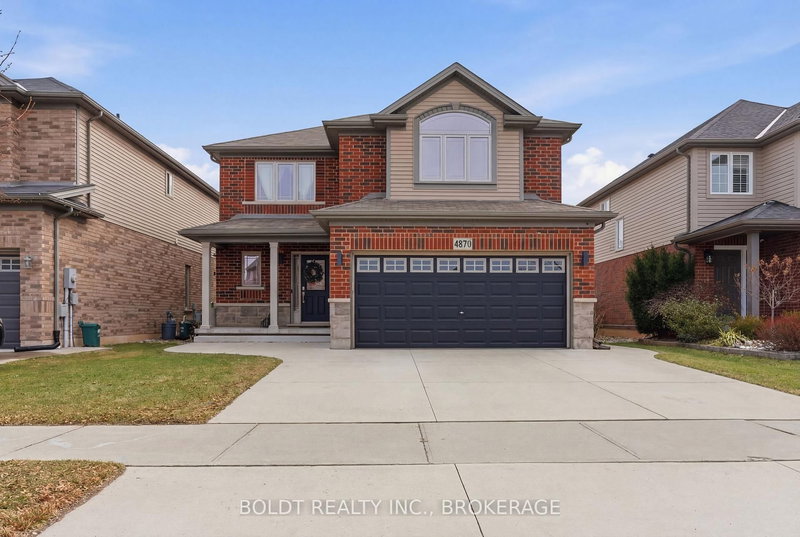
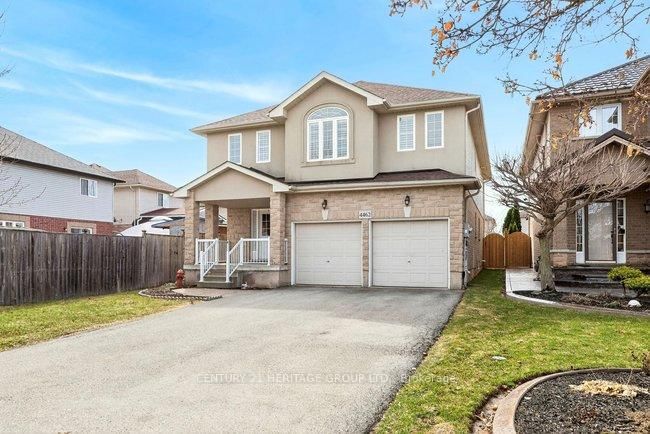
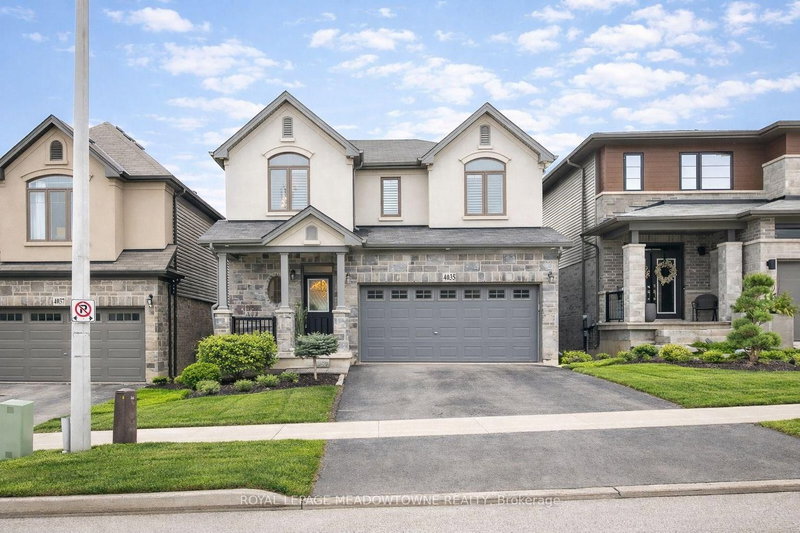
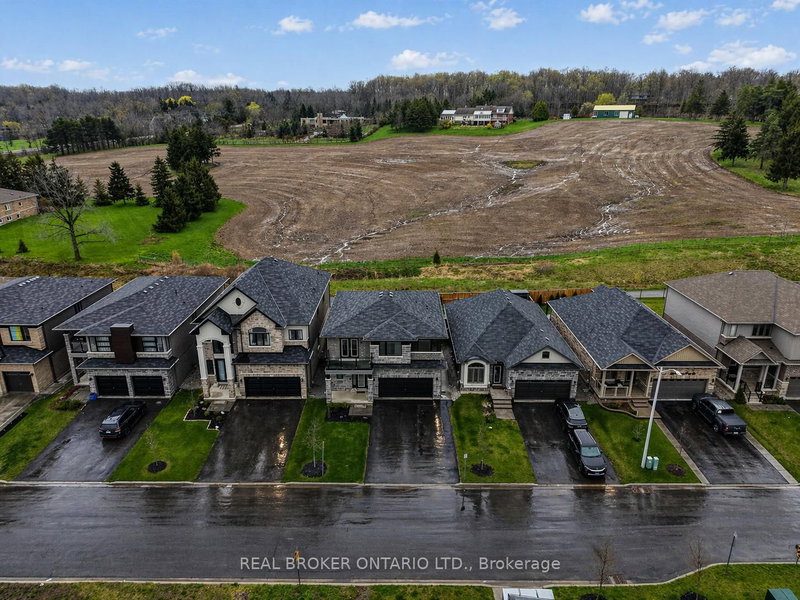
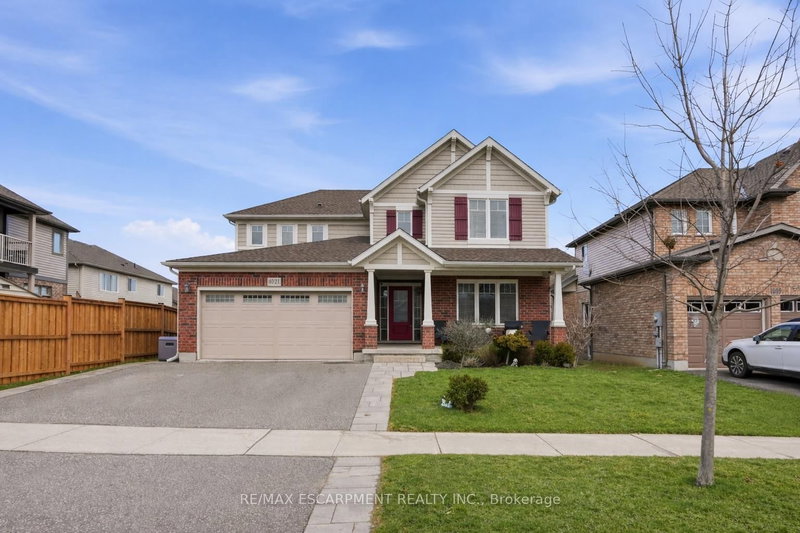
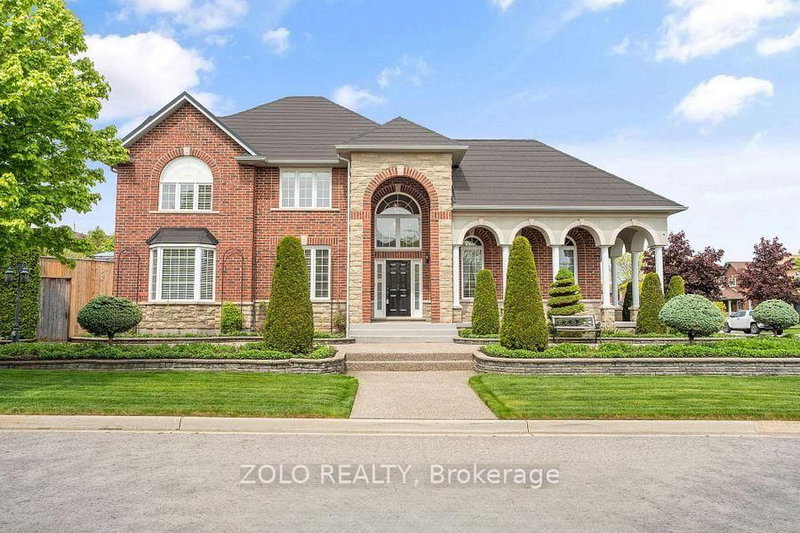
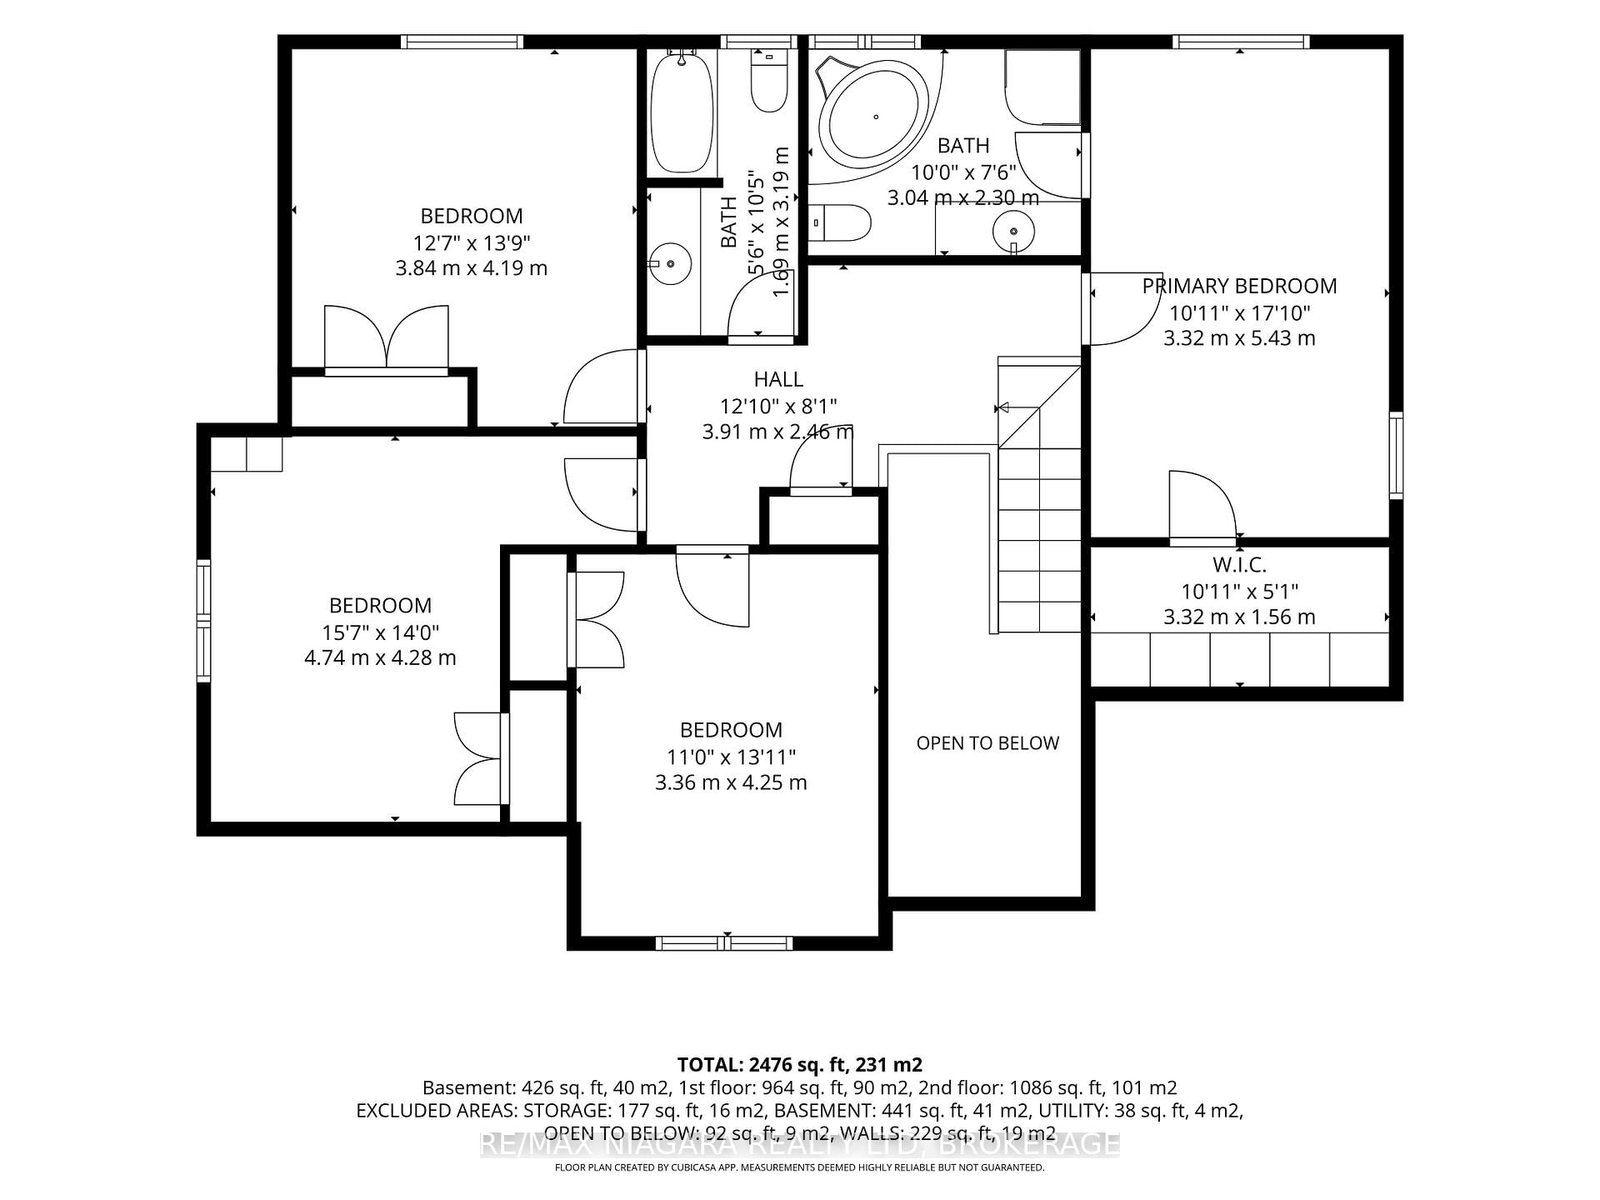
Welcome to 70 Terrace Drive in Grimsby a stunning two-storey brick home offering exceptional curb appeal, beautiful landscaping, and an ideal layout for family living and entertaining. The 2-Storey on 70 Terrace Drive has 4 bedrooms, 3 bathrooms, and is located on a 104 x 55 ft loton < .50 acres in the community of Grimsby East . A double driveway leads to the double-car garage, while mature trees and a covered front porch create an inviting first impression.Step inside to a spacious foyer that opens into the formal dining room, featuring hardwood flooring and an arched window that fills the space with natural light. The layout provides the perfect setting for hosting family gatherings.The beautifully updated kitchen has an abundance of white cabinetry, quartz-inspired countertops, stainless steel appliances, a large centre island, and ample counter space for meal prep. Recessed lighting and the open-concept design create a bright and airy atmosphere, while sliding doors provide access to the backyard patio.Adjacent to the kitchen is the spacious family room, highlighted by hardwood flooring, oversized windows, and a beautiful fireplace with a classic white mantel. Completing the main level is a 2-piece bath and a separate laundry room.The second floor features four generously sized bedrooms, ideal for growing families. The primary suite offers a large walk-in closet with built-in shelving and drawers, as well as a spa-inspired 4-piece ensuite featuring a separate soaker tub and stand-up shower. An additional 4-piece bath serves the remaining bedrooms and guests.The finished basement extends the living space with a large recreation room enhanced by numerous pot lights, creating a bright and versatile area. The unfinished portion provides excellent storage space.Step outside to enjoy the spacious backyard, complete with a large deck covered by a wooden pergola-perfect for relaxing or entertaining on summer evenings. The fenced yard offers plenty of space for children and pets to play safely.Don't miss this exceptional opportunity to own a beautifully maintained home in one of Grimsby's desirable neighbourhoods.
Fridge, stove, dishwasher, washer, dryer, hot water heater.
The address 70 Terrace Drive was listed for sale (MLS# X13221222) on Monday, June 01, 2026.




 Share
Share



 4
4 4
4 2
2 55 x 104 ft lot