Local real estate rules require that you sign in to view sold property information.
Listed by Re/Max Escarpment Realty Inc..
144 Dorchester Drive is a Detached, 2-Storey and is currently for Sale @ $1,167,500. Taxes in 2025 were $10,220.00.
More homes for sale under 1.2M in Grimsby
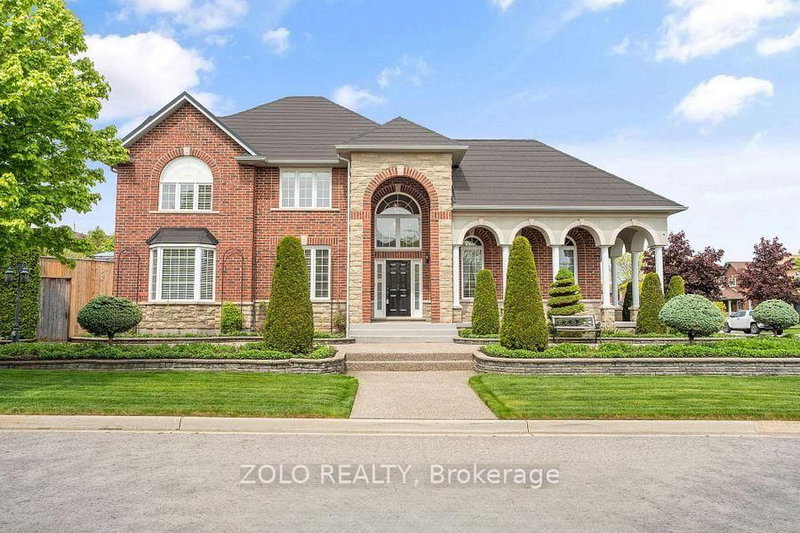
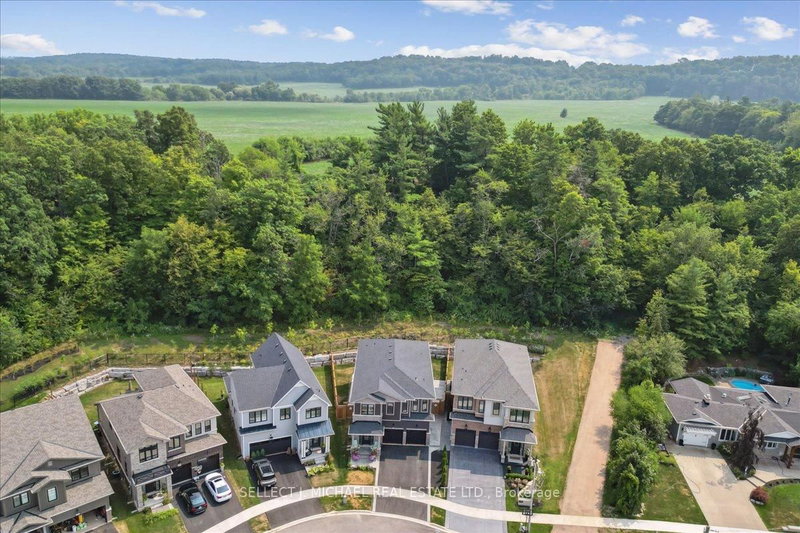
BACKING ONTO NIAGARA ESCARPMENT. The 2-Storey on 144 Dorchester Drive has 4 bedrooms, 3 bathrooms, and is located on a 158.79 x 75.98 ft lot in the community of Grimsby East ...Ideally positioned in one of Grimsby's most sought-after neighbourhoods, 144 Dorchester Drive combines spacious family living w/exceptional convenience - all just moments from quick highway access, schools, parks, all amenities & walking distance to the hospital. Set on a beautifully maintained property, this impressive 2-storey brick & stucco home features a DBL GARAGE w/side entry, interlock DBL DRIVEWAY & private backyard retreat designed to enjoy the peaceful natural surroundings. The backyard is highlighted by an interlock patio & pergola, creating the perfect outdoor setting while enjoying the serene escarpment backdrop. Inside, the home offers abundant natural light w/multiple Palladian windows, generous living spaces & thoughtful design throughout. Soaring foyer creates an immediate sense of space & elegance, while the combined living/dining room showcases VAULTED CEILINGS & hardwood flooring for a warm, inviting atmosphere + FRENCH DOOR leading to the kitchen. EAT-IN kitchen is well-designed, complete w/ceramic flooring, pot lights & WALK-OUT directly to the patio. SUNKEN FAMILY ROOM adds additional comfort w/BI shelving and cozy gas fireplace, while a separate den provides flexibility for a home office, reading room, or quiet retreat. A practical mudroom w/side yard access and double closet add convenience to busy family living. Upstairs, the home features four well-sized bedrooms, including a spacious primary suite w/TWO WALK-IN CLOSETS & 4-pc ensuite featuring a jacuzzi tub & separate shower. A 5-pc main bathroom w/DBL vanity comfortably serves the additional bedrooms. The FINISHED BASEMENT expands the living space further w/recreation room, BONUS ROOM, laundry, cold room, storage, utility & 3-pc rough-in bath for future possibilities. This is an exceptional opportunity to enjoy comfort, space & location in the heart of Grimsby. Some images virtually enhanced. CLICK ON MULTIMEDIA for virtual tour, drone photos & more.
Central Vac, Dishwasher, Dryer, Garage Door Opener, Refrigerator, Stove (AS IS), Washer
The address 144 Dorchester Drive was listed for sale (MLS# X13150822) on Wednesday, May 20, 2026.




 Share
Share


 4
4 4
4 2
2 75.98 x 158.79 ft lot