By

Sign In
Sign In to view listing's details
×

61 Orchard Way in Trent Hills has been sold

MLS #:
X13220074
Type:
Condo Townhouse, Bungalow
Approx. SQFT:
1200-1399
Basement:
Full, Finished
2 2
2
PROPERTY HISTORY
List Date List Price Last Status Sold Date Sold Price Days On Market
0000-00-00 $00000 Exp N/A N/A N/A
0000-00-00 $00000 Sld Sep 29, 2021 $590,000
0000-00-00 $00000 Sld Jan 06, 2017 $370,000
0000-00-00 $00000 Exp N/A N/A N/A
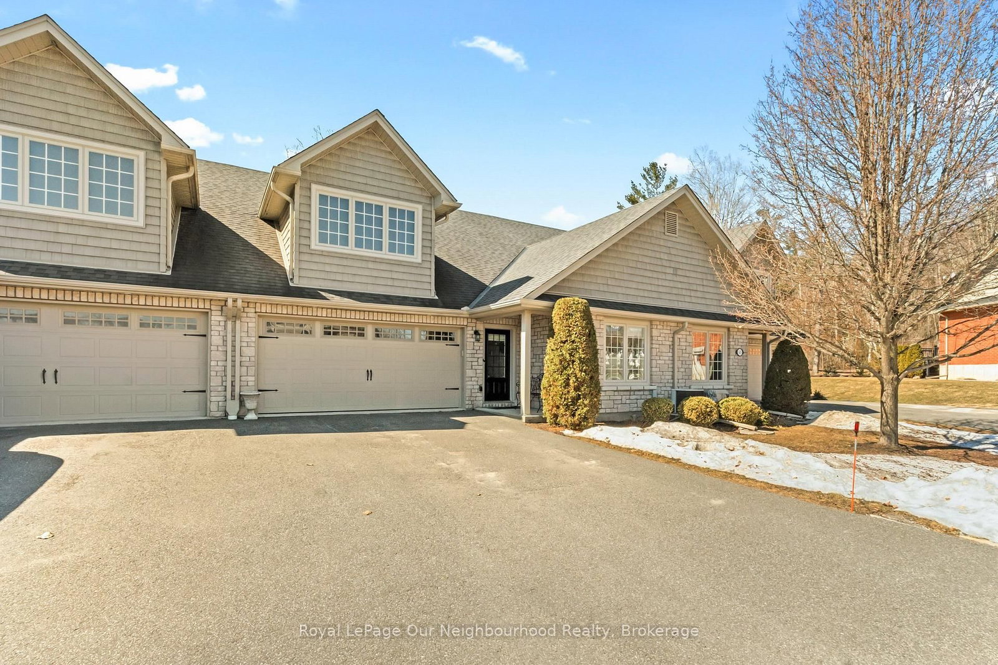
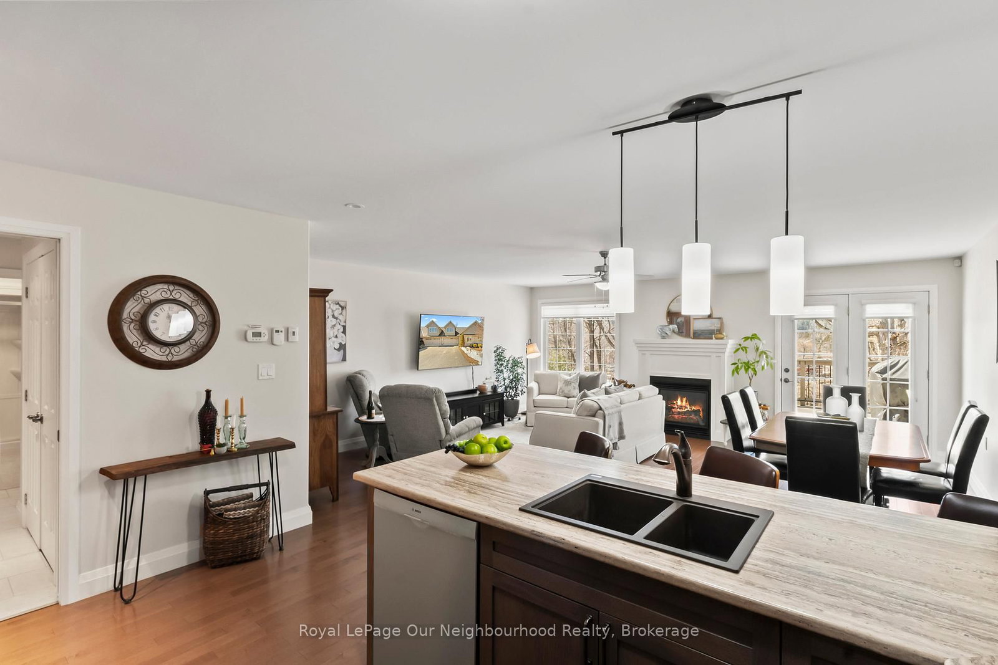
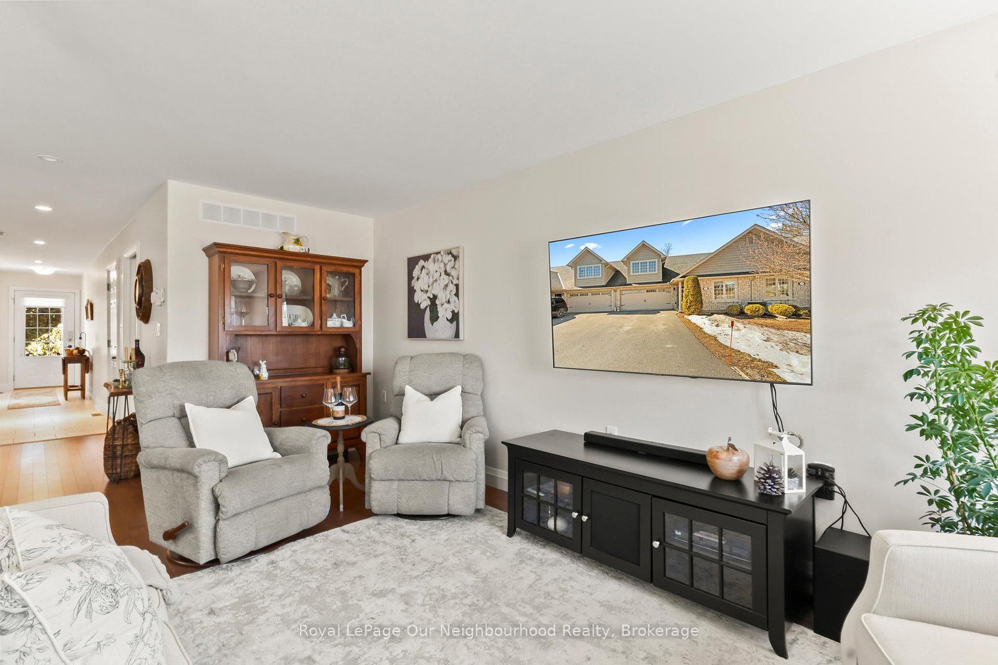
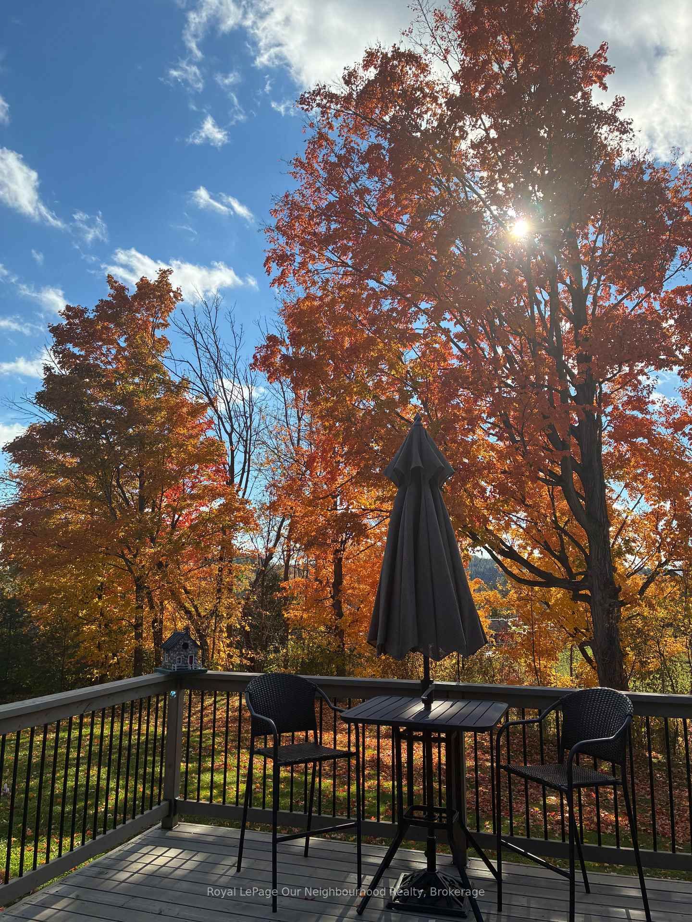
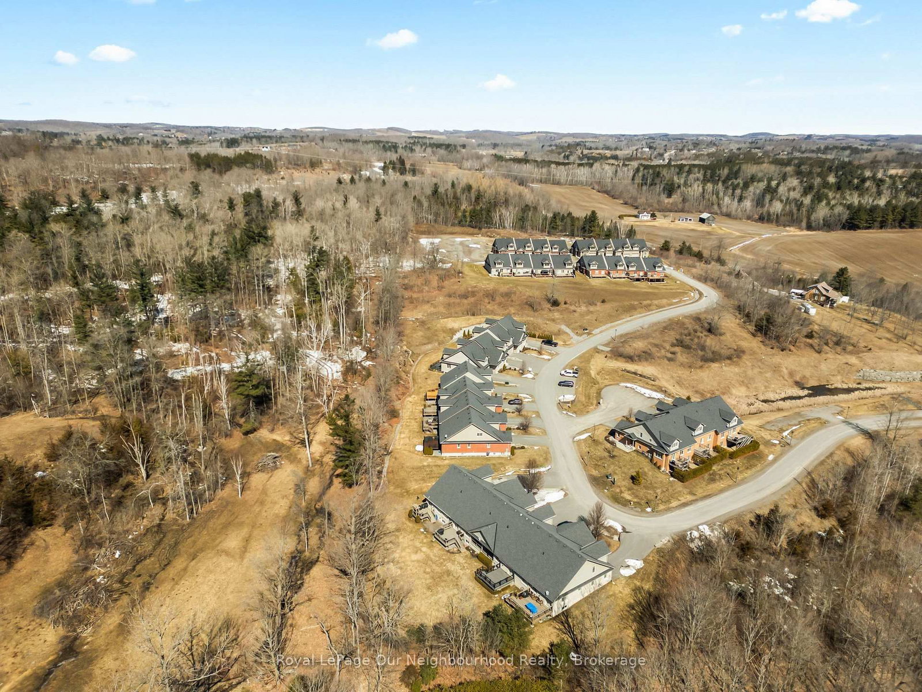
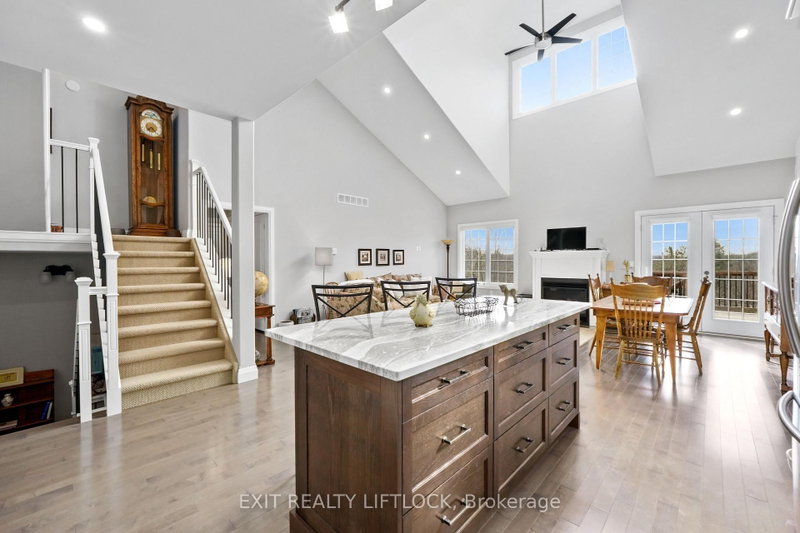
Easy living in this 2 bedroom + den, 2.5 washroom bungalow. The open concept main floor features the kitchen with a breakfast bar flowing into a spacious living room with a cozy gas fireplace. Walkout from the living room to the deck overlooking peaceful greenspace and pasture with the best kind of neighbours (the 4 legged kind). The large primary bedroom includes a 3pc ensuite and its own walkout to a covered balcony. A second bedroom offers flexibility for guests, grandkids. The finished basement has a large, bright rec room, den, flex space for an office or gym, a 2pc washroom and tons of storage! A move-in ready home just minutes from Main St Warkworth.

WHAT'S YOUR HOME WORTH?

Click here to get an instant estimate and track its value over time.

  • Date Listed: Monday, June 01, 2026
  • Listing Brokerage: Royal Lepage Our Neighbourhood Realty - Disclaimer: The information contained in this listing has not been verified by Royal Lepage Our Neighbourhood Realty and should be verified by the buyer.

  • Virtual Tour: View Virtual Tour for 61 Orchard Way
  • City: Trent Hills

    More 2 bedrooms condos for sale in Trent Hills
  • Neighbourhood: Warkworth
  • Major Intersection: Percy St
  • Full Address: 61 Orchard Way, Trent Hills, K0K 3K0, Canada, ON, Canada
  • Kitchen: Breakfast Bar, Open Concept
  • Living Room: Gas Fireplace, Open Concept
  • Amenities:Bbqs Allowed,Visitor Parking
  • Maintenance Fee:$457.03/mth
  • Taxes: $5,217.71 (2026)
Kitchen15 x 9 ft135 sq ft
Dining8 x 18 ft144 sq ft
Living14 x 18 ft252 sq ft
Primary12 x 22 ft264 sq ft
2nd Br11 x 13 ft143 sq ft
Rec19 x 26 ft494 sq ft
Den13 x 22 ft286 sq ft
Utility15 x 15 ft225 sq ft

Similar condos for sale