Local real estate rules require that you sign in to view sold property information.
Listed by Royal Lepage Frank Real Estate.
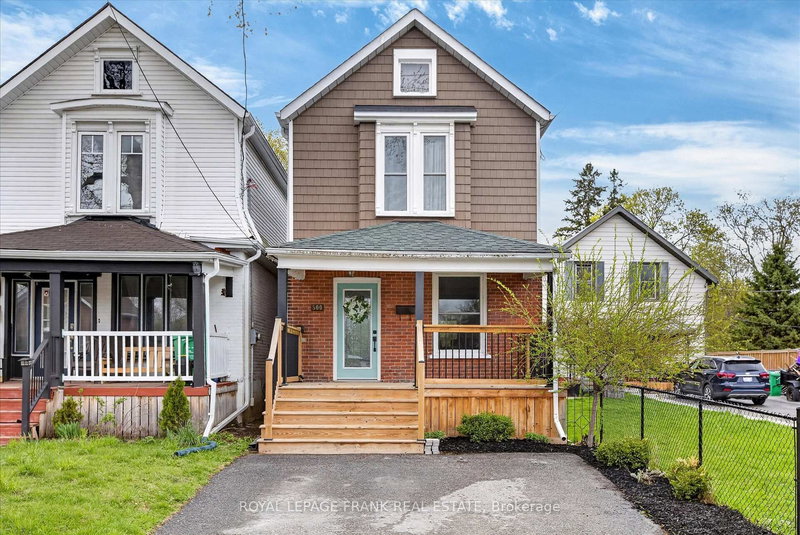
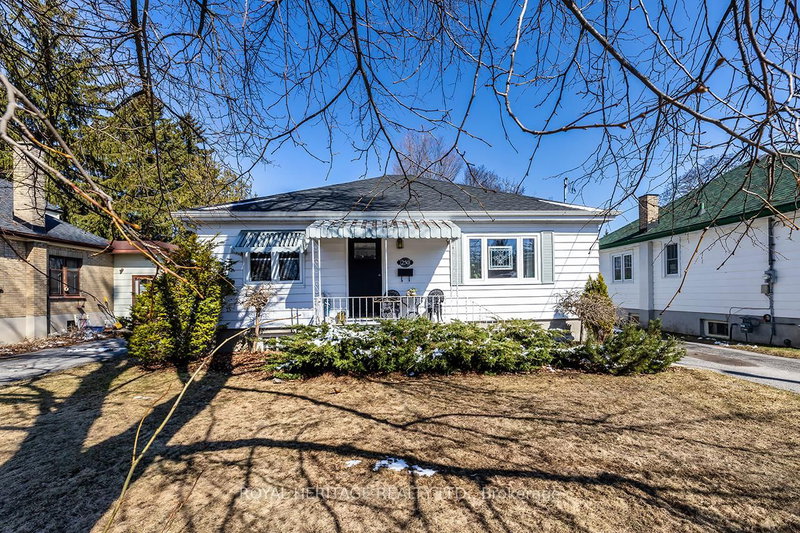
636 Romaine Street is a Detached, Bungalow-Raised and is currently for Sale @ $539,900. Taxes in 2025 were $4,582.00.
More homes for sale under 500k in Peterborough
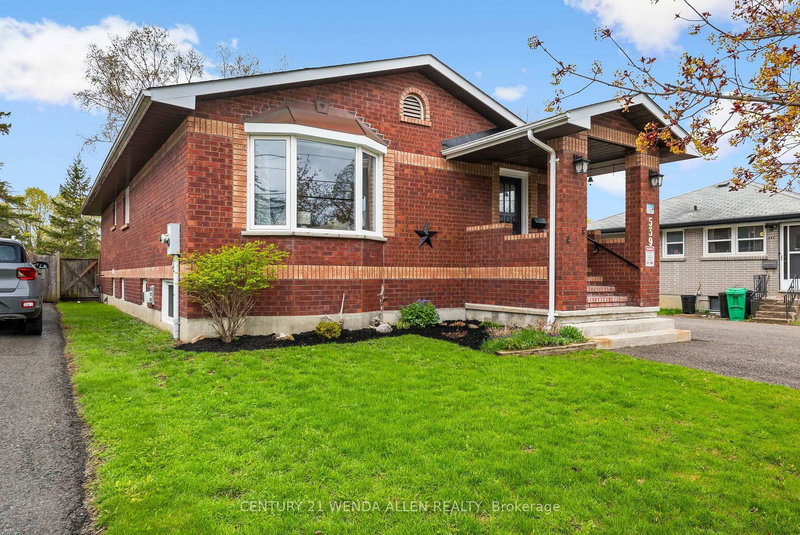
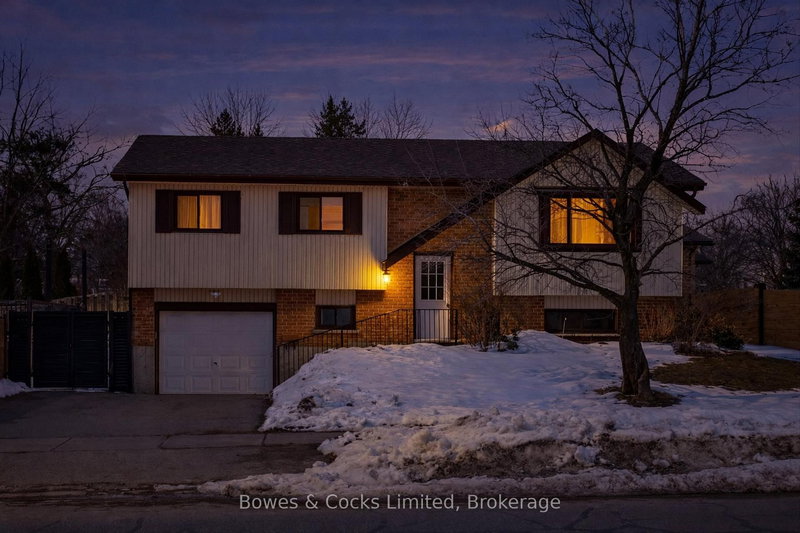
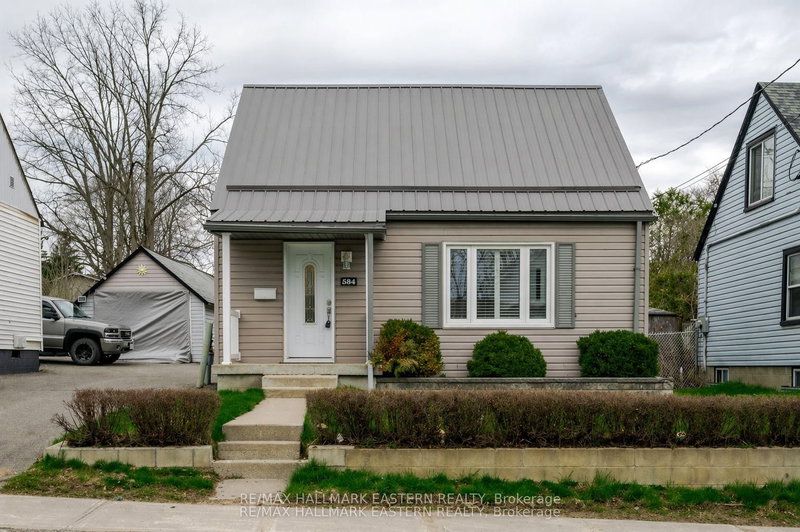
Colorado-style raised bungalow with immediate possession available. The Bungalow-Raised on 636 Romaine Street has 3 bedrooms, 2 bathrooms, and is located on a 100 x 50 ft lot in the community of Otonabee Ward 1 . Ideal for multi generational living. Lovely bright home in a great location. Close to shopping, banking, park, arena and schools. Open concept living and dining rooms, 3 bedrooms, 4 pc bath on the main floor, Lower level is a nice bright basement with an L-shaped rec room with sitting room, 2 bedrooms currently used as an office and storage and a 4 pc bath. Lots of natural light. Convenient access to garage from house.
All Existing Light Fixtures, All Window Coverings, Existing Fridge & Stove, all in 'As Is' condition.
The address 636 Romaine Street was listed for sale (MLS# X13208366) on Thursday, May 28, 2026.




 Share
Share


 3+2
3+2 3+2
3+2 1
1 50 x 100 ft lot