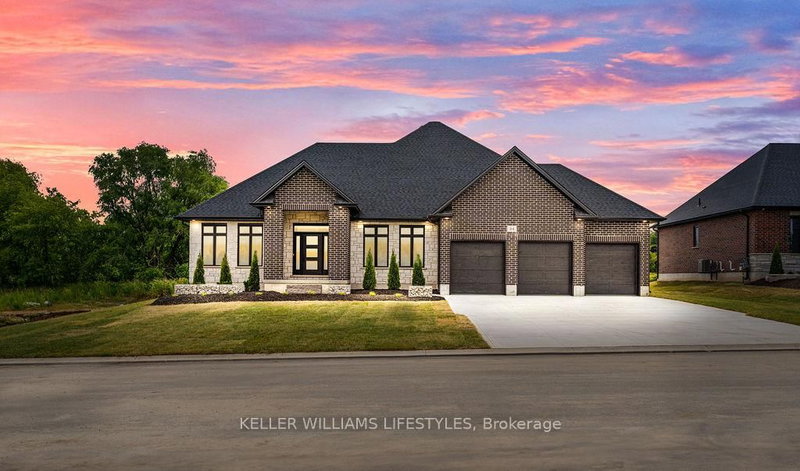
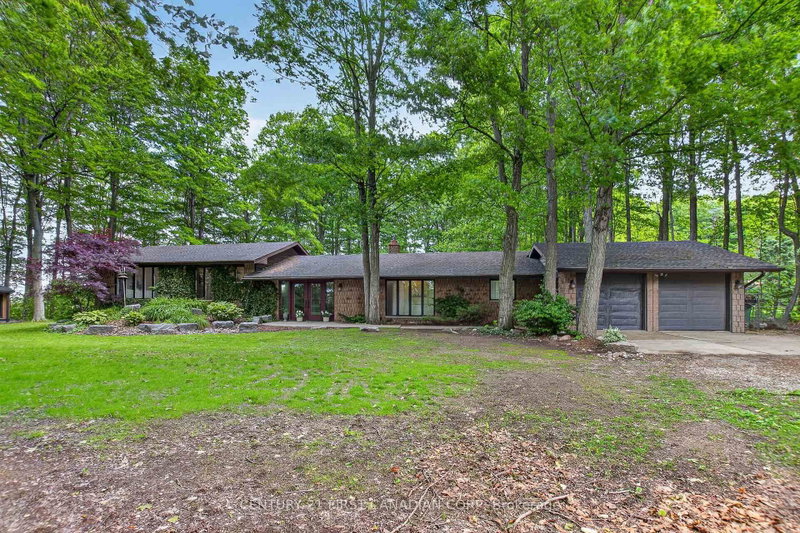
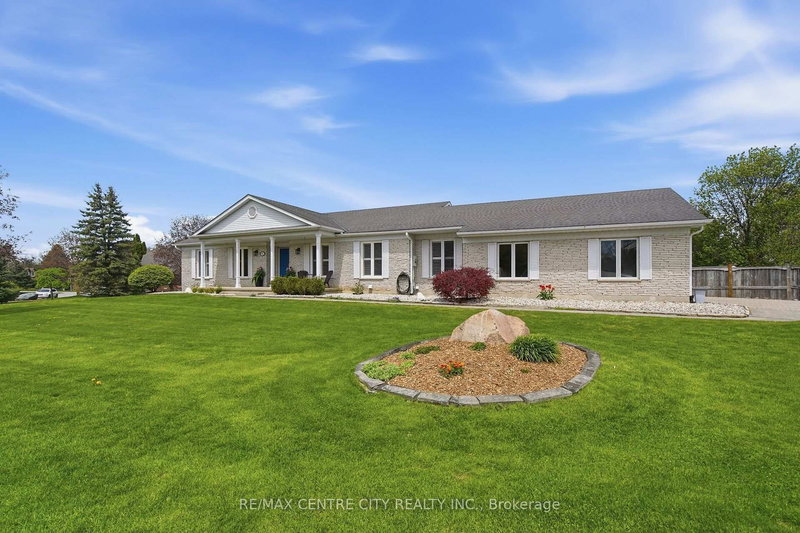
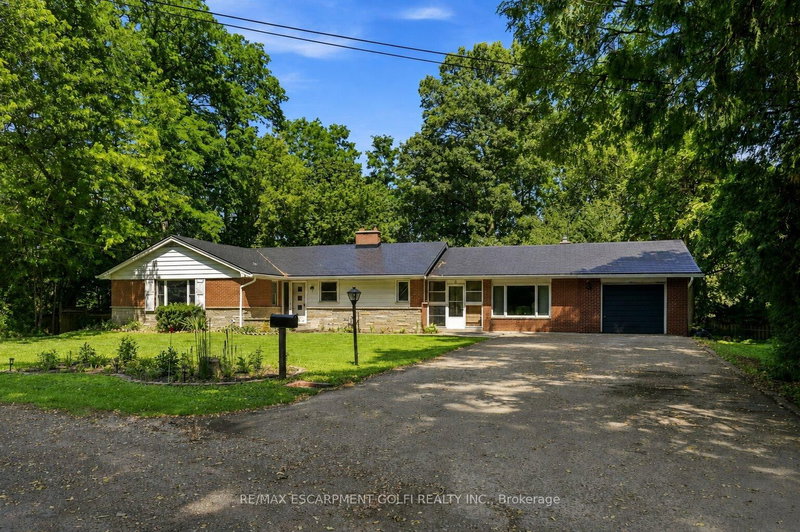
MLS #: X13172500Type: Detached, BungalowApprox. SQFT: 2000-2500Basement: Finished, Full
3+33+3
364.16 x 105 ft lot
Welcome to this young built home in a family friendly area. With a total of 6 bedrooms, 3 baths, three car garage, this home is great for intergenerational families. Enjoy the abundance of natural light and space in this home. Located within walking distance to schools and local bus transit. Close to shopping, arenas, libraries, dog park, playgounds, resturants and so much more. Just a few kilometres away from the 402 highway leading to both the USA or heading towards London, Toronto and many other corridors. Property is being Sold under power of sale, sold "as is, where is". Buyer may verify, including but not limited to lot lines, and any / all rentals and property taxes
Listing Brokerage: Re/Max Sarnia Realty Inc. - Disclaimer: The information contained in this listing has not been verified by Re/Max Sarnia Realty Inc. and should be verified by the buyer.





 Share


 3+3
 3+3
 3
 64.16 x 105 ft lot