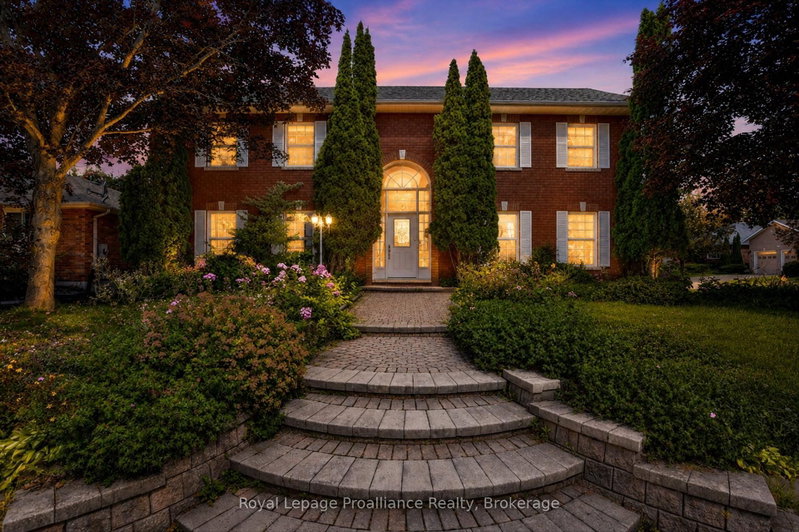
MLS #: X13171380Type: Detached, Bungalow-RaisedApprox. SQFT: 1500-2000Basement: Fin W/O, Full
4+24+2
270 x 143.8 ft lot
PROPERTY HISTORY
List Date
List Price
Last Status
Sold Date
Sold Price
Days On Market
0000-00-00
$00000
Exp
N/A
N/A
N/A
0000-00-00
$00000
Sus
N/A
N/A
N/A
0000-00-00
$00000
Sld
Oct 01, 2002
$189,000
0000-00-00
$00000
Exp
N/A
N/A
N/A
Large West End bungalow on a quiet tree lined street of custom built homes with Kawartha Golf & Country Club at the end of the street (you can walk on to the 7th hole). Big picture windows take advantage of the view over distant hills and countryside. Well maintained renovated home has 4 bedrooms on the main including a primary ensuite, gas fireplace, open concept living/dining/ family/kitchen plus patio doors to a private yard. The lower level, which has an entrance from the driveway is above grade making it particularly bright and easy to access; it's ideal for an in-law suite, home office or kids' hangout - nicely decorated featuring a gas fireplace, bathroom, family room, rough-in for wet bar/kitchenette. Well maintained; Furnace 2022, Shingles 2014, Replacement windows and garage door. A great house in a great location.
Listing Brokerage: Century 21 United Realty Inc. - Disclaimer: The information contained in this listing has not been verified by Century 21 United Realty Inc. and should be verified by the buyer.


 Share


 4+2
 4+2
 2
 70 x 143.8 ft lot