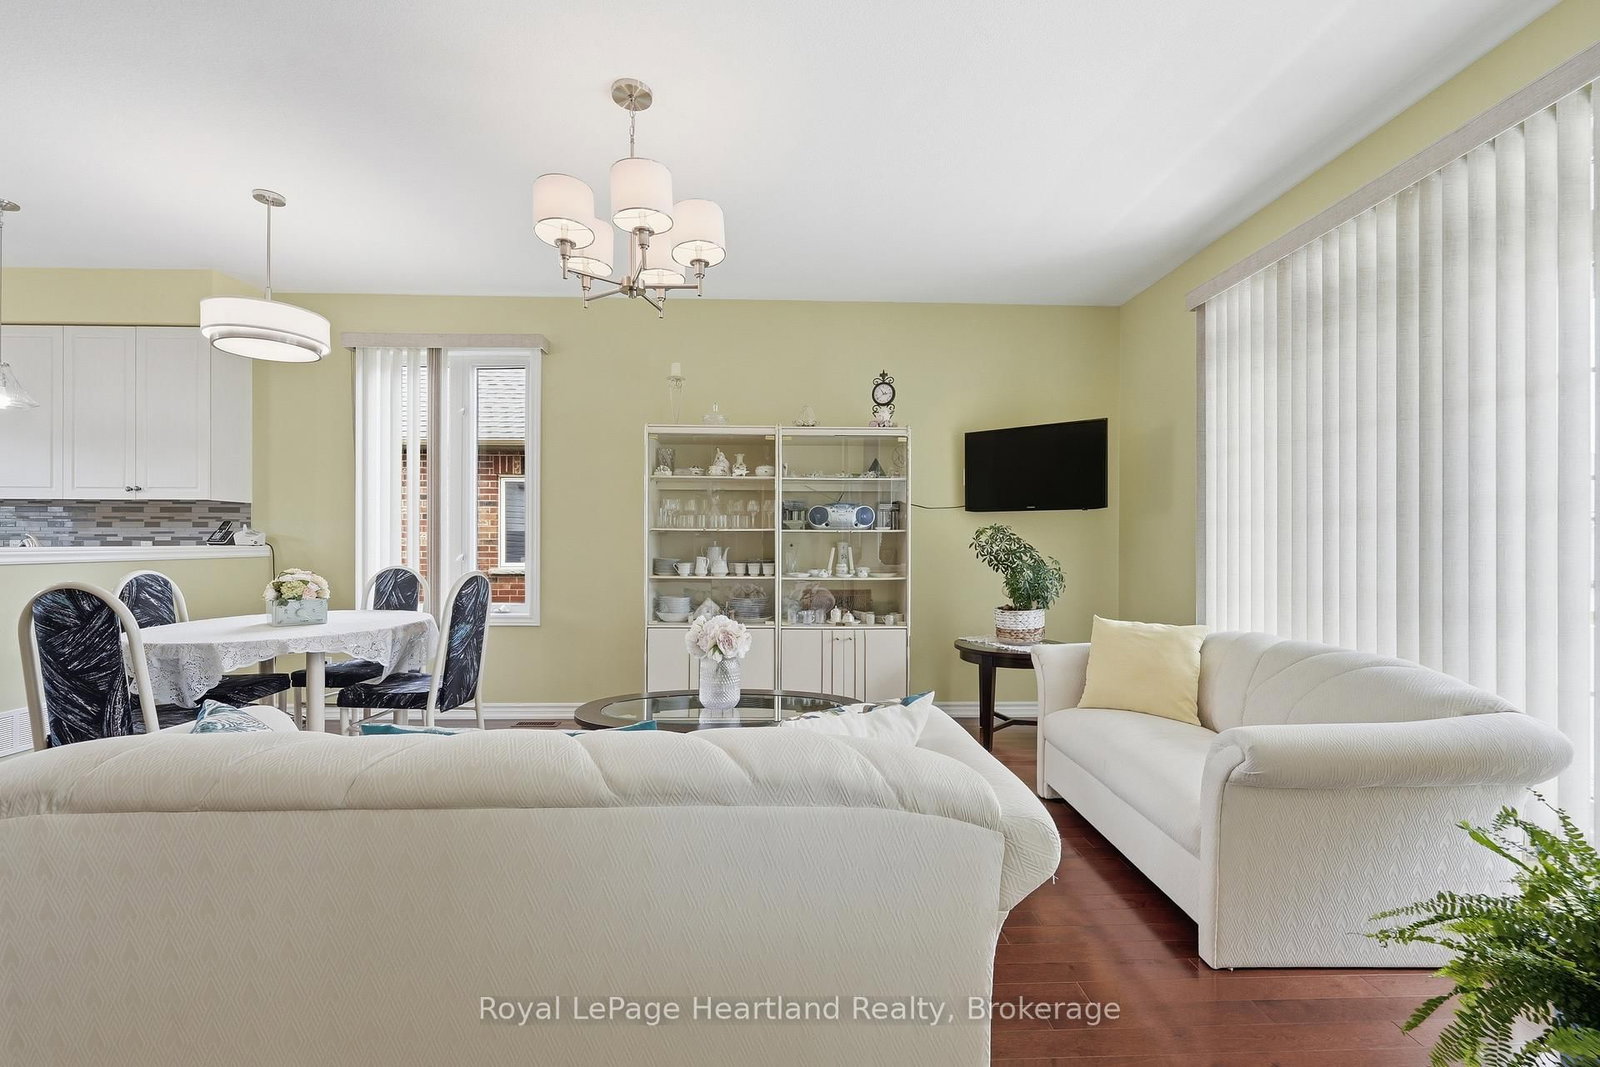
Welcome to easy living in the sought-after Bridges of Seaforth! The Mackenzie Model offers the perfect fit for retirees or downsizers looking for practical space, low-maintenance living, and a true sense of community. This well cared for bungalow features 2+1 bedrooms, 2 baths, beautiful hardwood floors and a bright, airy main floor layout designed for comfortable everyday living. Built in 2016, this home offers a warm and inviting finished lower level - the perfect space for guests, hobbies, or cozy nights in. The double car garage provides plenty of room for vehicles and storage, while the overall design offers the convenience of bungalow living without sacrificing usable space. Set within the popular Bridges of Seaforth subdivision, this community is known for its welcoming lifestyle and active adult living. Residents enjoy access to a fantastic recreation centre complete with an indoor pool, fitness area, games room, library, workshop, kitchen and gathering space - making it easy to stay active and connected year-round. Located close to downtown Seaforth, shopping, walking trails, and everyday amenities, this is the kind of home and community people move to and never want to leave.
Listing Brokerage: Royal Lepage Heartland Realty - Disclaimer: The information contained in this listing has not been verified by Royal Lepage Heartland Realty and should be verified by the buyer.





 Share




 3
 3
 1
 60.04 x 109.91 ft lot