Local real estate rules require that you sign in to view sold property information.
Listed by Re/Max Reliable Realty Inc.
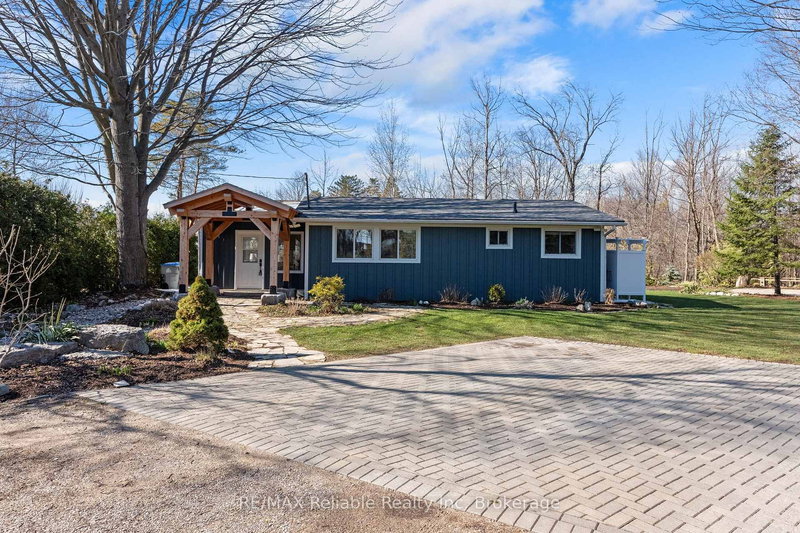
68 William Street is a Detached, Bungalow and is currently for Sale @ $699,900. Taxes in 2025 were $3,055.00.
More homes for sale under 700k in Huron East
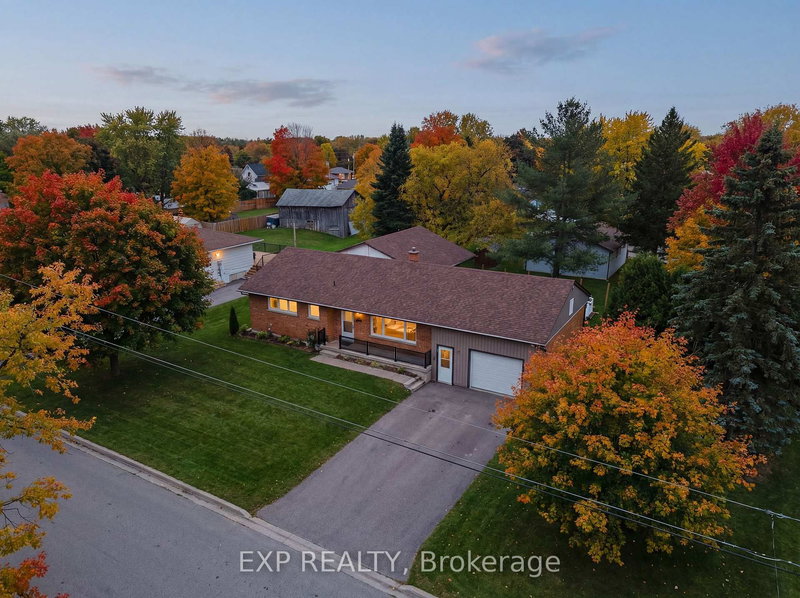
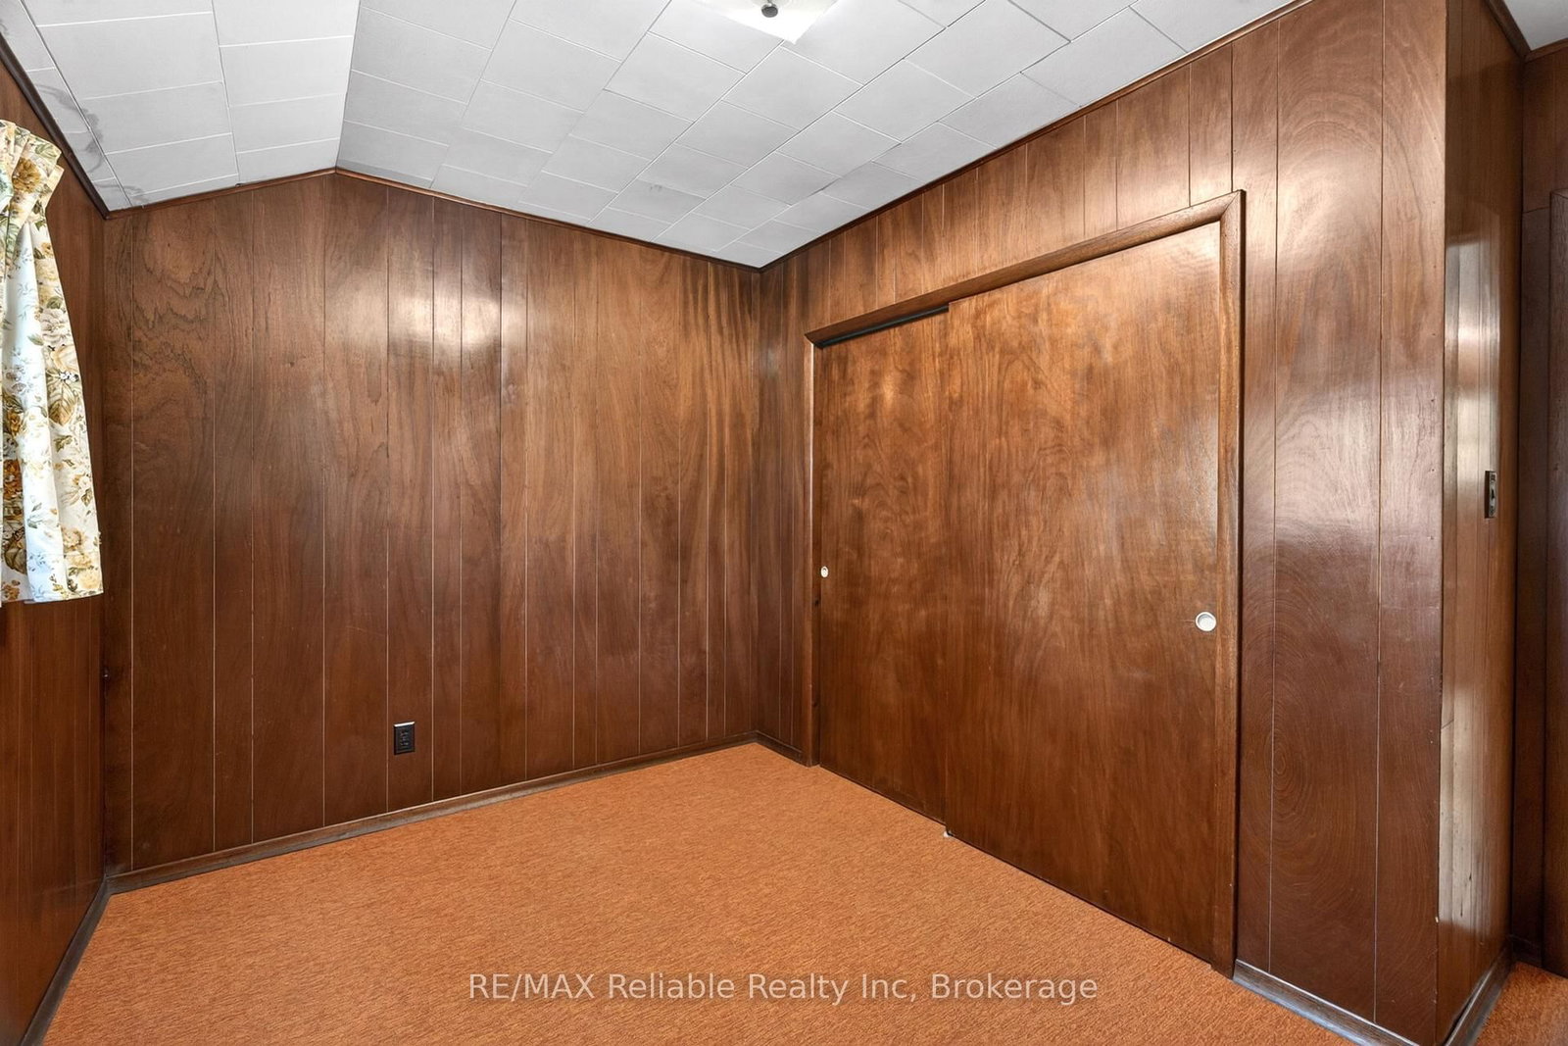
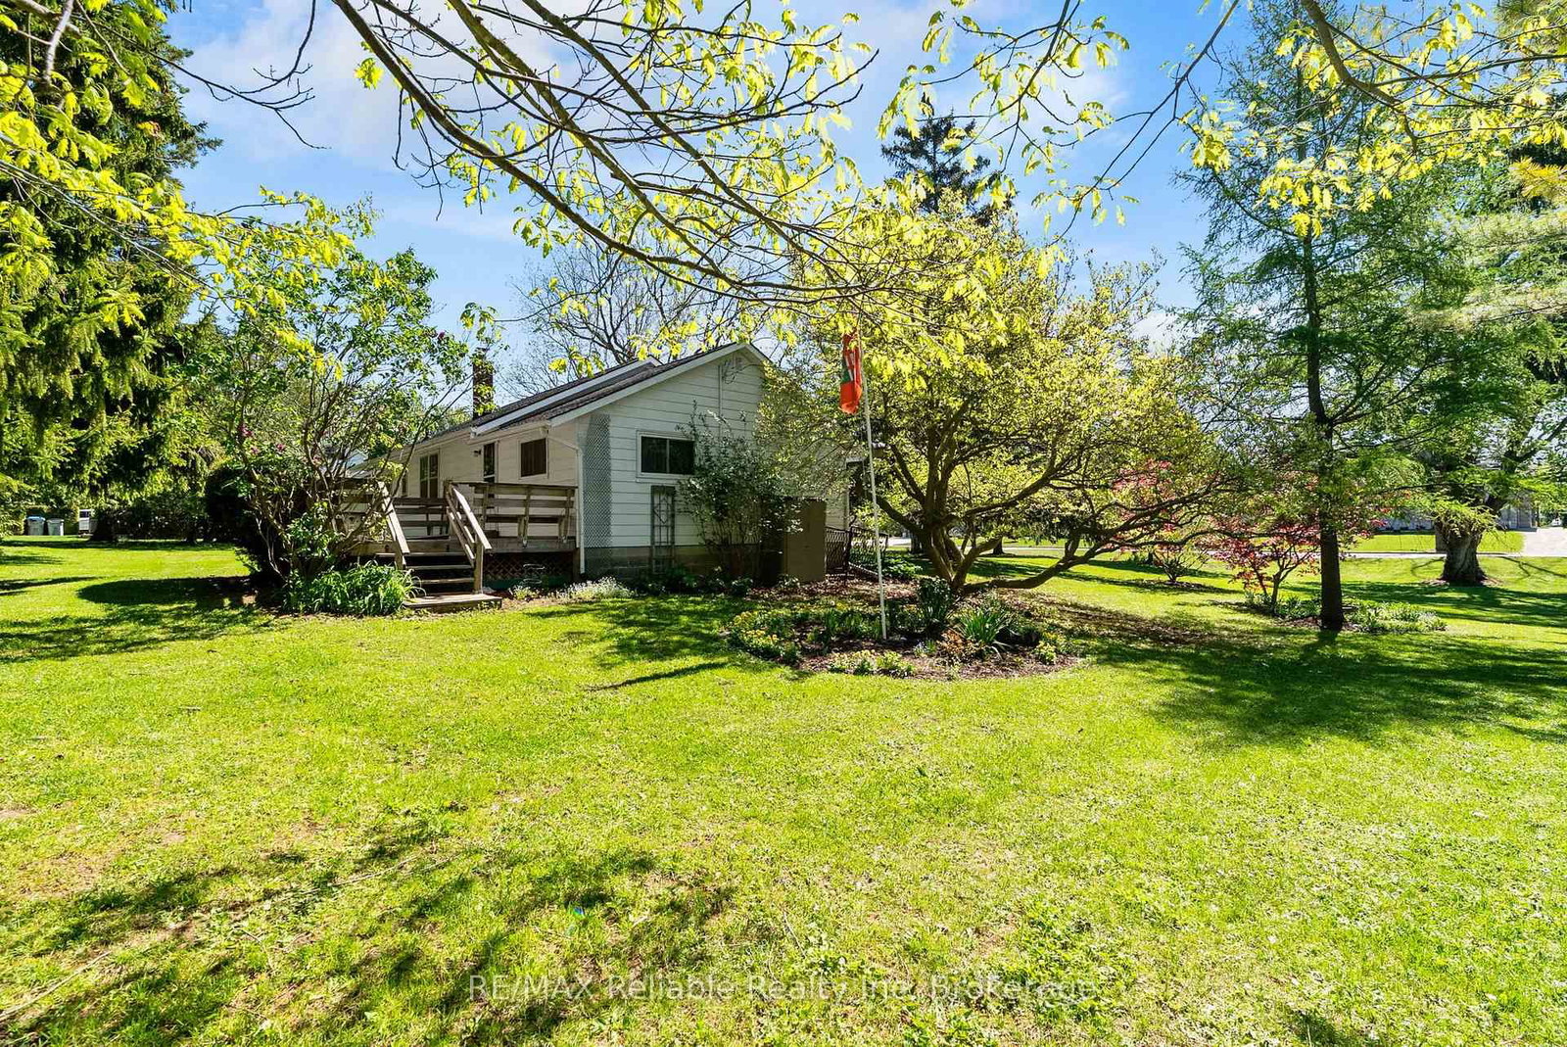
A real classic now for sale! A charming one floor frame home built in 1953 and situated on a beautiful country sized lot offering 1. The Bungalow on 68 William Street has 3 bedrooms, 1 bathrooms, and is located on a 369.6 x 140 ft loton .50-1.99 acres in the community of Egmondville .19 acres of space and privacy. The property is located in a highly sought after area of Egmondville. The home has an eat in country style kitchen with a walk out to deck and a spacious living room, highlighted by a huge newer window overlooking the picturesque wooded lot. Full four-piece bathroom on the mail level, 3 bedrooms, full unfinished basement under original part of the home. Enjoy the peaceful backyard for family gathering or the quiet well treed yard.
The address 68 William Street was listed for sale (MLS# X13168742) on Monday, May 25, 2026.




 Share
Share






 3
3 3
3 2
2 140 x 369.6 ft lot