By

CALL
TOUR PROPERTY
×

71 McGonigal Street W in Arnprior for sale

Asking price
$669,000
Estimate (May 20)
$660,792
MLS #:
X13150806
Type:
Fourplex, 2-Storey
Approx. SQFT:
2000-2500
Basement:
Unfinished
4 4
26.5 x 93.2 ft lot
PROPERTY HISTORY
SIGN IN REQUIRED
List Date List Price Last Status Sold Date Sold Price Days On Market
0000-00-00 $00000 Exp N/A N/A N/A
0000-00-00 $00000 Ter N/A N/A N/A
0000-00-00 $00000 Exp N/A N/A N/A
0000-00-00 $00000 Ter N/A N/A N/A
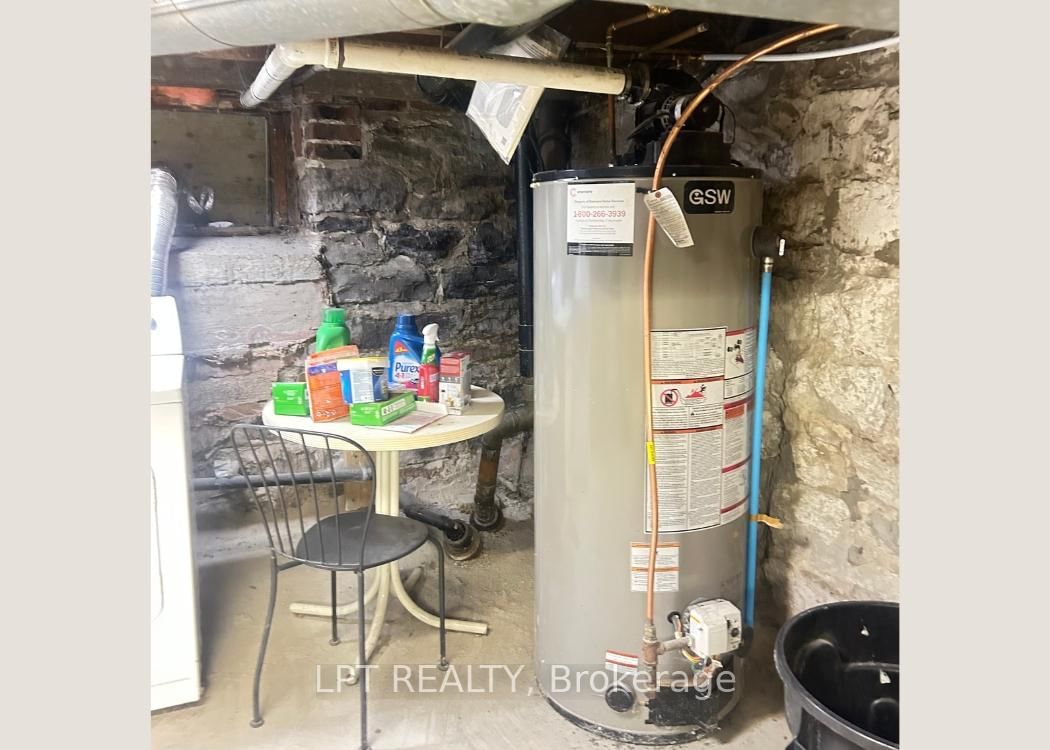
Excellently maintained, owner occupied and fully leased 4 plex - an excellent turnkey investment! Centrally located steps from the shops and cafés on Elgin St., enjoy the outdoors along the Ottawa Valley Rail Trail, and just four blocks from the Madawaska River. Great schools; ADHS, Walter Zadow PS, St. Joseph's CS and Arnprior Regional Health only 15 minutes on foot. Well maintained, non smoking building with long term adult tenants, separately metered hydro, on site laundry, 4 parking spaces, and included appliances; 4 fridges, 4 stoves, 3 A/C units, washer/dryer. No showing unit A - it can be made available to view with an accepted offer.

WHAT'S YOUR HOME WORTH?

Click here to get an instant estimate and track its value over time.

  • Date Listed: Friday, May 15, 2026
  • Listing Brokerage: Lpt Realty - Disclaimer: The information contained in this listing has not been verified by Lpt Realty and should be verified by the buyer.

  • Virtual Tour: View Virtual Tour for 71 McGonigal Street W
  • City: Arnprior

    More 4 bedrooms homes for sale in Arnprior

  • Neighbourhood: Arnprior
  • Major Intersection: John St N. & Elgin St W.
  • Full Address: 71 McGonigal Street W, Arnprior, K7S 1M2, Canada, ON, Canada
  • Living Room:
  • Kitchen:
  • Living Room:
  • Kitchen:
  • Living Room:
  • Kitchen:
  • Living Room:
  • Kitchen:
  • Amenities:
  • Taxes: $3,503.00 (2025)
Living17 x 11 ft187 sq ft
Kitchen13 x 11 ft143 sq ft
Br13 x 10 ft130 sq ft
Living14 x 13 ft182 sq ft
Kitchen11 x 7 ft77 sq ft
Br13 x 10 ft130 sq ft
Living14 x 13 ft182 sq ft
Kitchen13 x 11 ft143 sq ft
Br11 x 9 ft99 sq ft
Living14 x 11 ft154 sq ft
Kitchen12 x 11 ft132 sq ft
Br12 x 10 ft120 sq ft

WHAT'S YOUR HOME WORTH?

Click here to get an instant estimate and track its value over time.