By

CALL
TOUR PROPERTY
×

42 Hampel Crescent in Stittsville for sale

Asking price
$1,350,000
Estimate (May 17)
$1,348,549
MLS #:
X13140182
Type:
Detached, 2-Storey
Approx. SQFT:
3500-5000
Basement:
Finished, Full
5+1 5+1
2 78.74 x 118.12 ft lot

Listed by Coldwell Banker First Ottawa Realty.

42 Hampel Crescent is a Detached, 2-Storey and is currently for Sale @ $1,350,000. Taxes in 2025 were $8,268.00.

More homes for sale under 1.4M in Stittsville

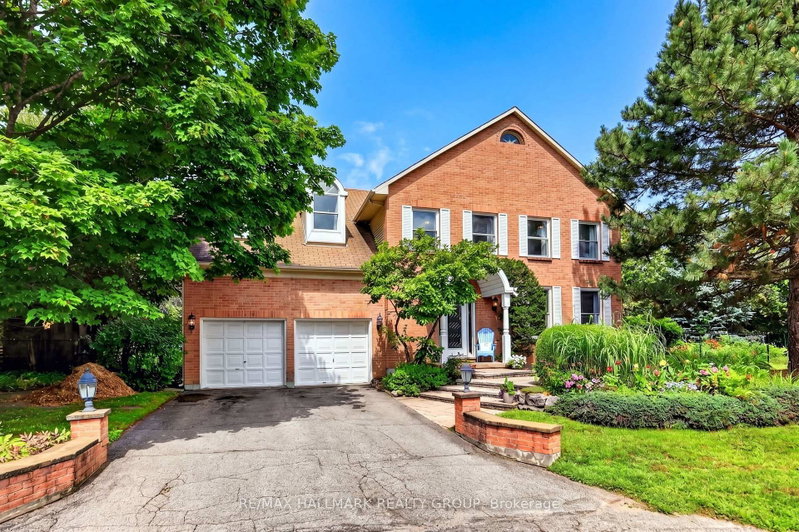
Welcome to 42 Hampel Crescent - one of the most prestigious streets in Wyldewood/Amberwood. The 2-Storey on 42 Hampel Crescent has 5 bedrooms, 3 bathrooms, and is located on a 118.12 x 78.74 ft lot in the community of Stittsville (Central) . This exceptional residence enjoys a premium setting directly across from a wooded area/park, offering privacy & picturesque surroundings. This 5-bedroom Holitzner Dorchester Model offers approximately 3,677 sq. ft. above grade & showcases luxurious upgrades throughout. The large foyer welcomes you into a thoughtfully designed layout featuring a main floor office & formal living & dining rooms. The expansive chef-inspired kitchen is the heart of the home, complete with an oversized eating area & homework station. The striking double-sided fireplace is a focal point in both the kitchen and family room. Huge family room with custom wet bar & patio doors to back yard. Mudroom/Laundry room has access to garage and a side door. Updates include beautiful on site hardwood flooring throughout the main floor, staircase, and second level, all windows and doors replaced; fully renovated kitchen with upgraded appliances; updated light fixtures; and complete HVAC modernization including furnace, A/C, HRV, tankless water heater, air cleaner, and humidifier. The basement has a large recreation room, games area, 6th bedroom and a large storage area with work bench. The backyard has been transformed into a private resort-style retreat featuring an in-ground pool, professional landscaping, PVC side fencing, retaining wall, mature cedar hedges, free standing gas fireplace, gazebo, composite decking & custom window treatments. Additional improvements include basement carpeting & premium underpadding, upgraded attic insulation, renovated powder room, shed, new driveway, front landscaping & an electric vehicle charging system in the garage. (see attached update list). A rare opportunity to own a beautifully upgraded luxury home in one of Wyldewood's most exclusive & desirable locations in one of Holitzner's most popular models. Come and enjoy life in Stittsville .

refrigerator, stove, dishwasher microwave hoodfan, washer, dryer, garage door opener plus remote, HWT, HRV, curtain rods, curtains, Gazebos, all current light fixtures, sheds, firepit, patio unbrella, garage shelving, bookshelves in Den, robotic pool cleaner, skimmer/brush, pool cover.

The address 42 Hampel Crescent was listed for sale (MLS# X13140182) on Saturday, May 16, 2026.

WHAT'S YOUR HOME WORTH?

Click here to get an instant estimate and track its value over time.

  • Date Listed: Saturday, May 16, 2026
  • Listing Brokerage: Coldwell Banker First Ottawa Realty - Disclaimer: The information contained in this listing has not been verified by Coldwell Banker First Ottawa Realty and should be verified by the buyer.
  • Virtual Tour: View Virtual Tour for 42 Hampel Crescent
  • City: Stittsville

    More 5 bedrooms homes for sale in Stittsville

  • Neighbourhood: Stittsville (Central)
  • Major Intersection: Wintergreen and Hampel
  • Full Address: 42 Hampel Crescent, Stittsville, K2S 1E4, Canada, ON, Canada
  • Living Room:
  • Family Room:
  • Kitchen:
  • Amenities:
  • Taxes: $8,268.00 (2025)
Den16 x 12 ft192 sq ft
Living18 x 12 ft216 sq ft
Family21 x 18 ft378 sq ft
Dining16 x 12 ft192 sq ft
Breakfast14 x 11 ft154 sq ft
Kitchen18 x 10 ft180 sq ft
Bathroom6 x 7 ft42 sq ft
Bathroom13 x 12 ft156 sq ft
Bathroom10 x 10 ft100 sq ft
Primary16 x 13 ft208 sq ft
2nd Br12 x 11 ft132 sq ft
3rd Br12 x 11 ft132 sq ft
4th Br12 x 11 ft132 sq ft
5th Br13 x 13 ft169 sq ft
Rec34 x 16 ft544 sq ft
Br13 x 12 ft156 sq ft
Laundry23 x 6 ft138 sq ft
Utility15 x 11 ft165 sq ft
Utility25 x 20 ft500 sq ft

Recently sold comparables in Stittsville (Central)

Similar homes for sale

WHAT'S YOUR HOME WORTH?

Click here to get an instant estimate and track its value over time.