By

CALL
TOUR PROPERTY
×

50 Faith Drive in Mapleton for sale

Asking price
$985,000
Estimate (May 15)
$1,020,987
MLS #:
X13134364
Type:
Detached, Bungalow
Approx. SQFT:
1500-2000
Basement:
Finished, Full
3+2 3+2
2 65.7 x 121.7 ft lot
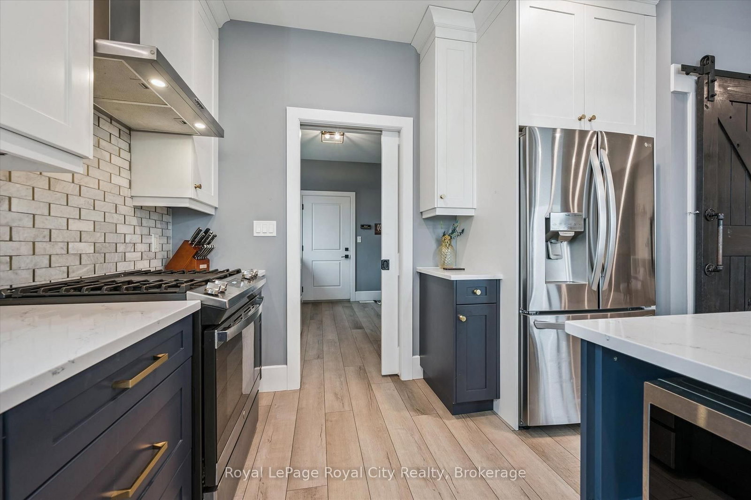
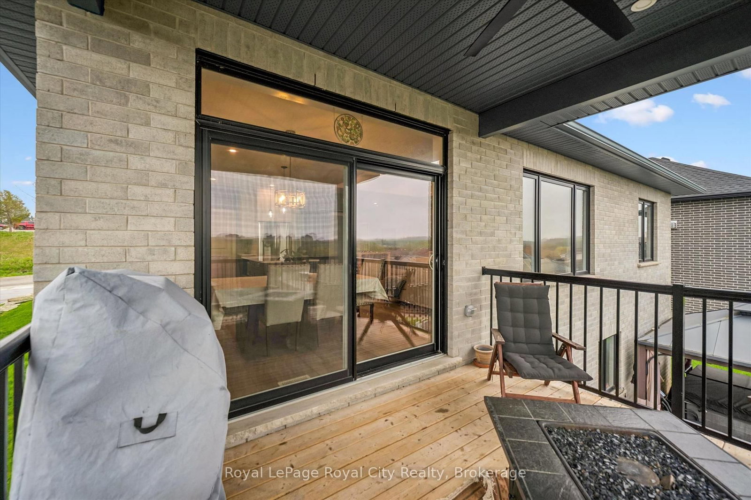
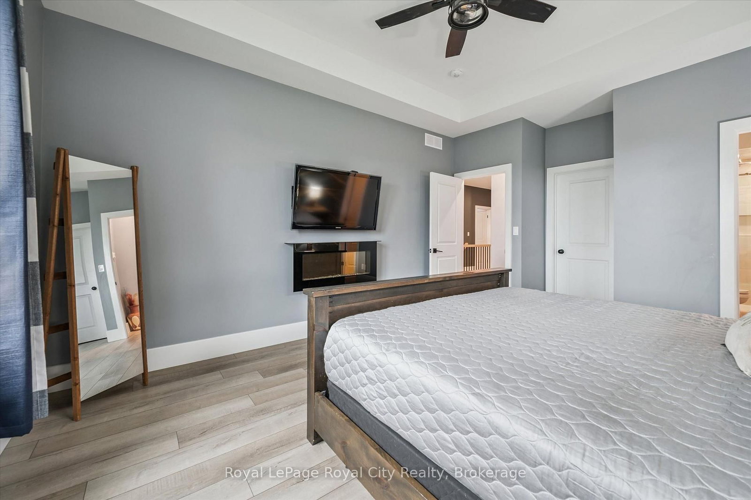
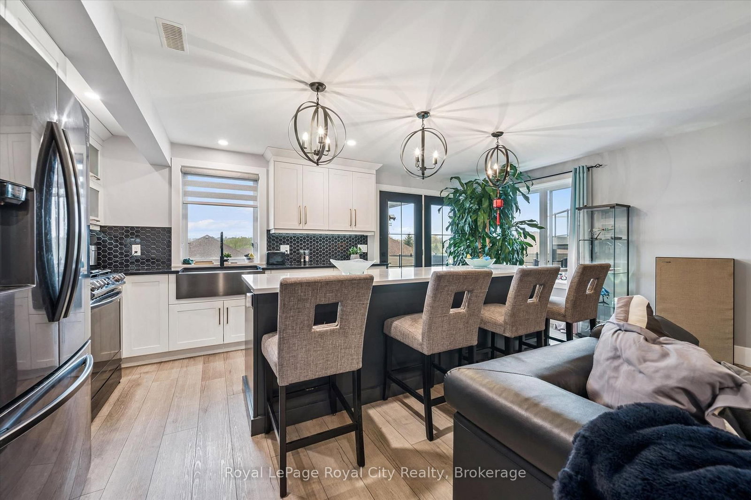
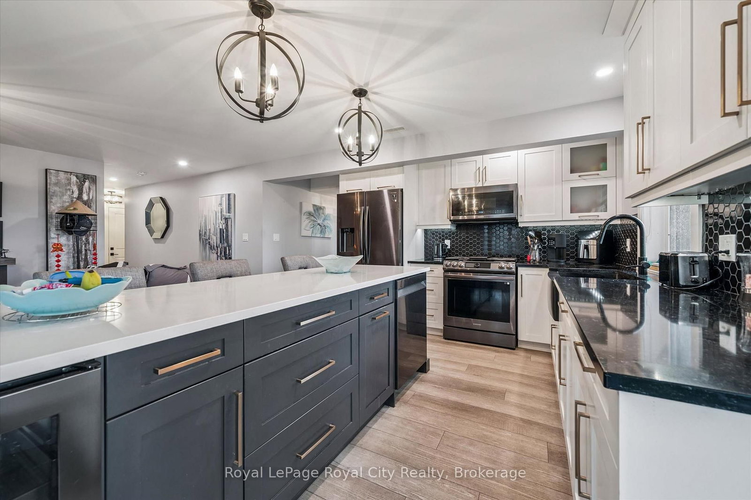
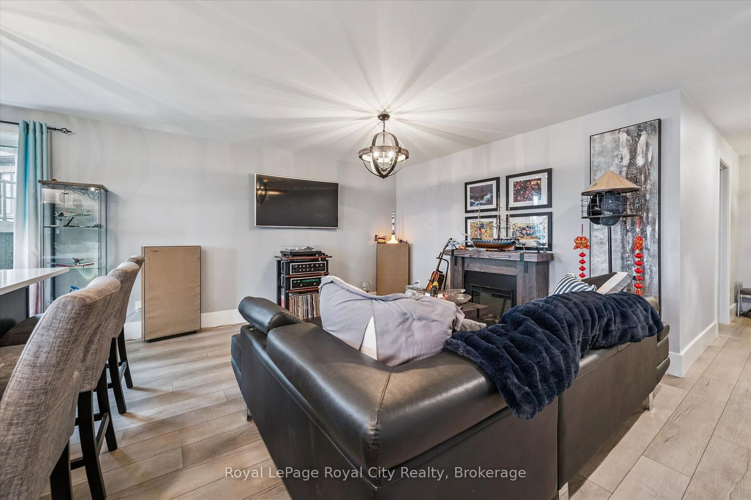
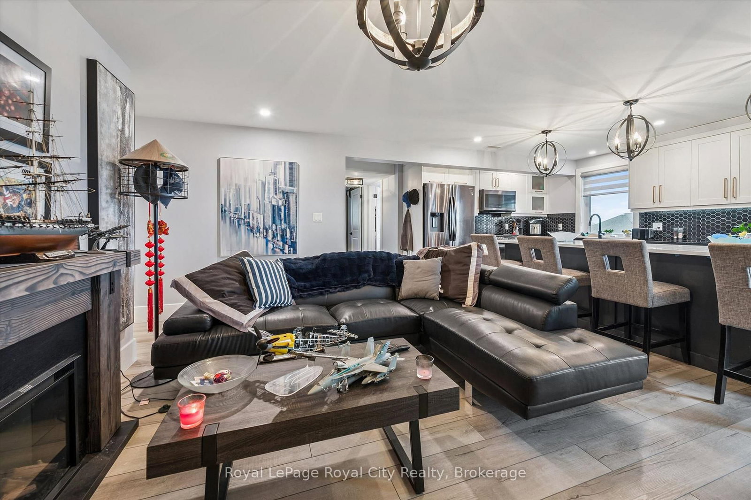
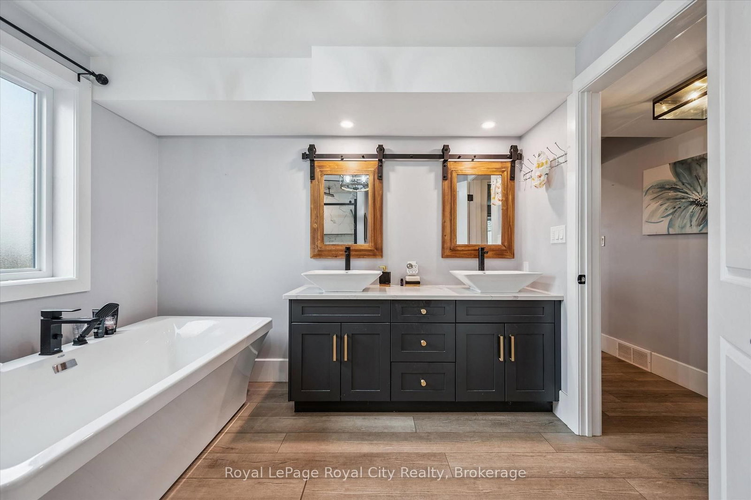
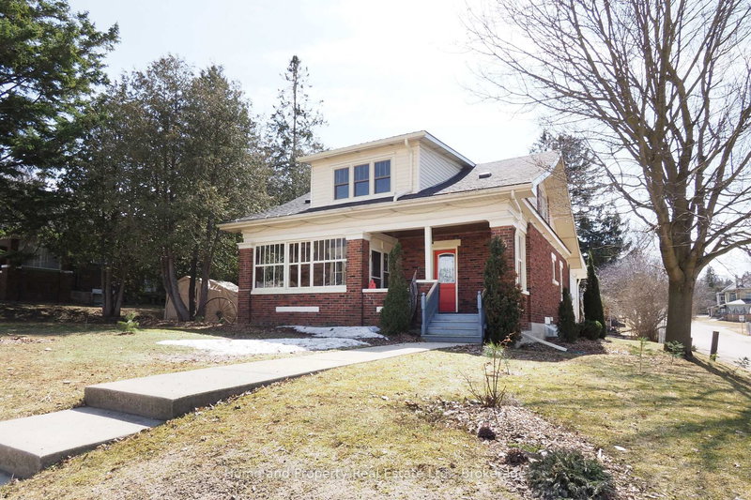
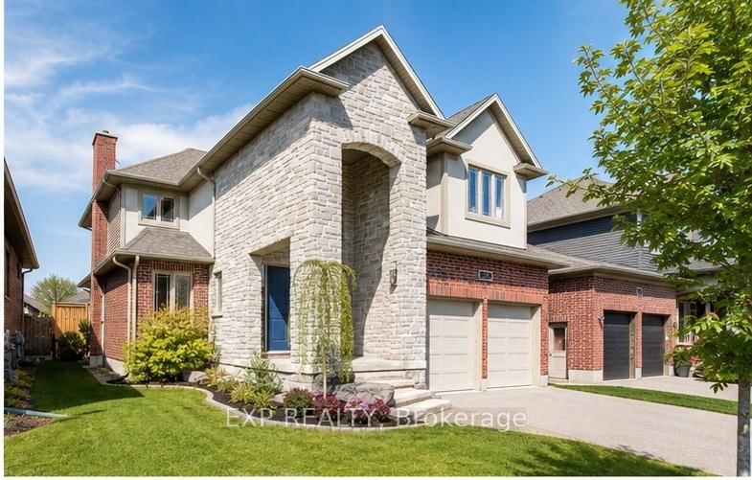
Beautiful brick bungalow in a fantastic location close to schools, shopping, parks, and everyday amenities. Bright and welcoming, this home features large windows throughout that fill the space with natural light and enhance the open concept layout connecting the living room, kitchen, and dining area. The main floor offers 3 spacious bedrooms and 2 bathrooms, including a generous primary complete with a walk-in closet and private ensuite. The fully finished walk-out basement provides incredible additional living space and excellent in-law suite potential with 2 bedrooms, a 5-piece bathroom, open concept kitchen and family room, plus an additional recreation room. Step outside to enjoy the backyard featuring a main floor deck and a ground level hot tub, perfect for relaxing or entertaining. With a flexible living space, this home offers comfort, convenience, and endless possibilities.

WHAT'S YOUR HOME WORTH?

Click here to get an instant estimate and track its value over time.

  • Date Listed: Thursday, May 14, 2026
  • Listing Brokerage: Royal Lepage Royal City Realty - Disclaimer: The information contained in this listing has not been verified by Royal Lepage Royal City Realty and should be verified by the buyer.
  • Virtual Tour: View Virtual Tour for 50 Faith Drive
  • City: Mapleton

    More 3 bedrooms homes for sale in Mapleton

  • Neighbourhood: Rural Mapleton
  • Major Intersection: Andrews & Wellington
  • Full Address: 50 Faith Drive, Mapleton, N0G 1P0, Canada, ON, Canada
  • Kitchen:
  • Living Room:
  • Family Room:
  • Kitchen:
  • Amenities:
  • Taxes: $6,632.36 (2025)
Bathroom5 x 10 ft50 sq ft
Bathroom5 x 12 ft60 sq ft
Br13 x 10 ft130 sq ft
Br10 x 12 ft120 sq ft
Primary13 x 17 ft221 sq ft
Dining11 x 10 ft110 sq ft
Foyer8 x 9 ft72 sq ft
Kitchen11 x 12 ft132 sq ft
Laundry11 x 11 ft121 sq ft
Living15 x 19 ft285 sq ft
Bathroom12 x 10 ft120 sq ft
Br12 x 16 ft192 sq ft
Br12 x 11 ft132 sq ft
Family16 x 11 ft176 sq ft
Kitchen19 x 11 ft209 sq ft
Rec17 x 13 ft221 sq ft
Cold/Cant19 x 10 ft190 sq ft
Utility18 x 12 ft216 sq ft


Recently sold comparables in Rural Mapleton

Similar homes for sale

WHAT'S YOUR HOME WORTH?

Click here to get an instant estimate and track its value over time.