By

Sign In
Sign In to view listing's details
×

190 Laschinger Boulevard in Wilmot has been sold

MLS #:
X13598010
Type:
Detached, Bungalow
Approx. SQFT:
1500-2000
Basement:
Finished, Sep Entrance
3+2 3+2
3 47.66 x 180.45 ft lot
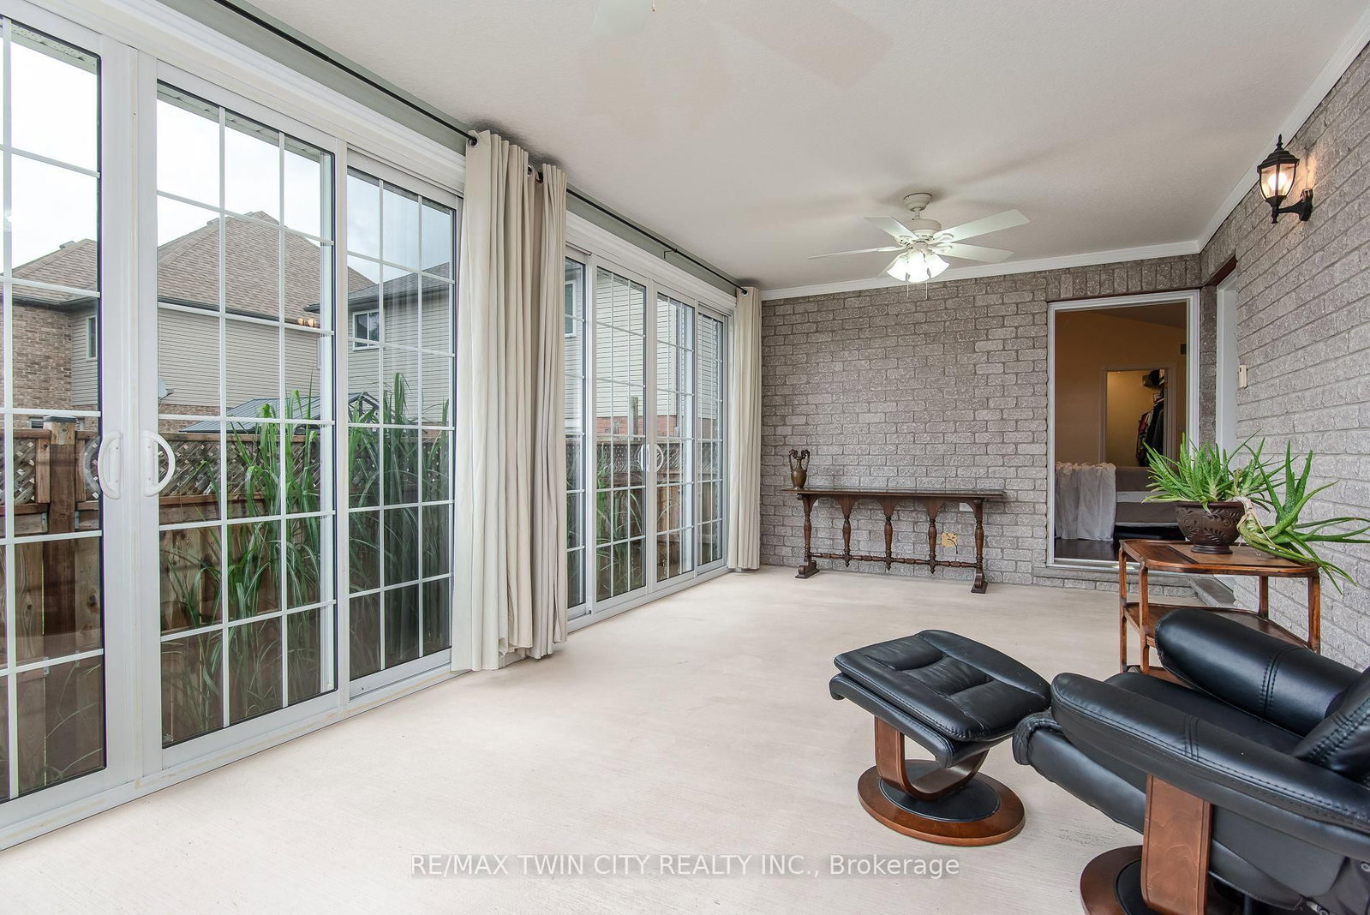
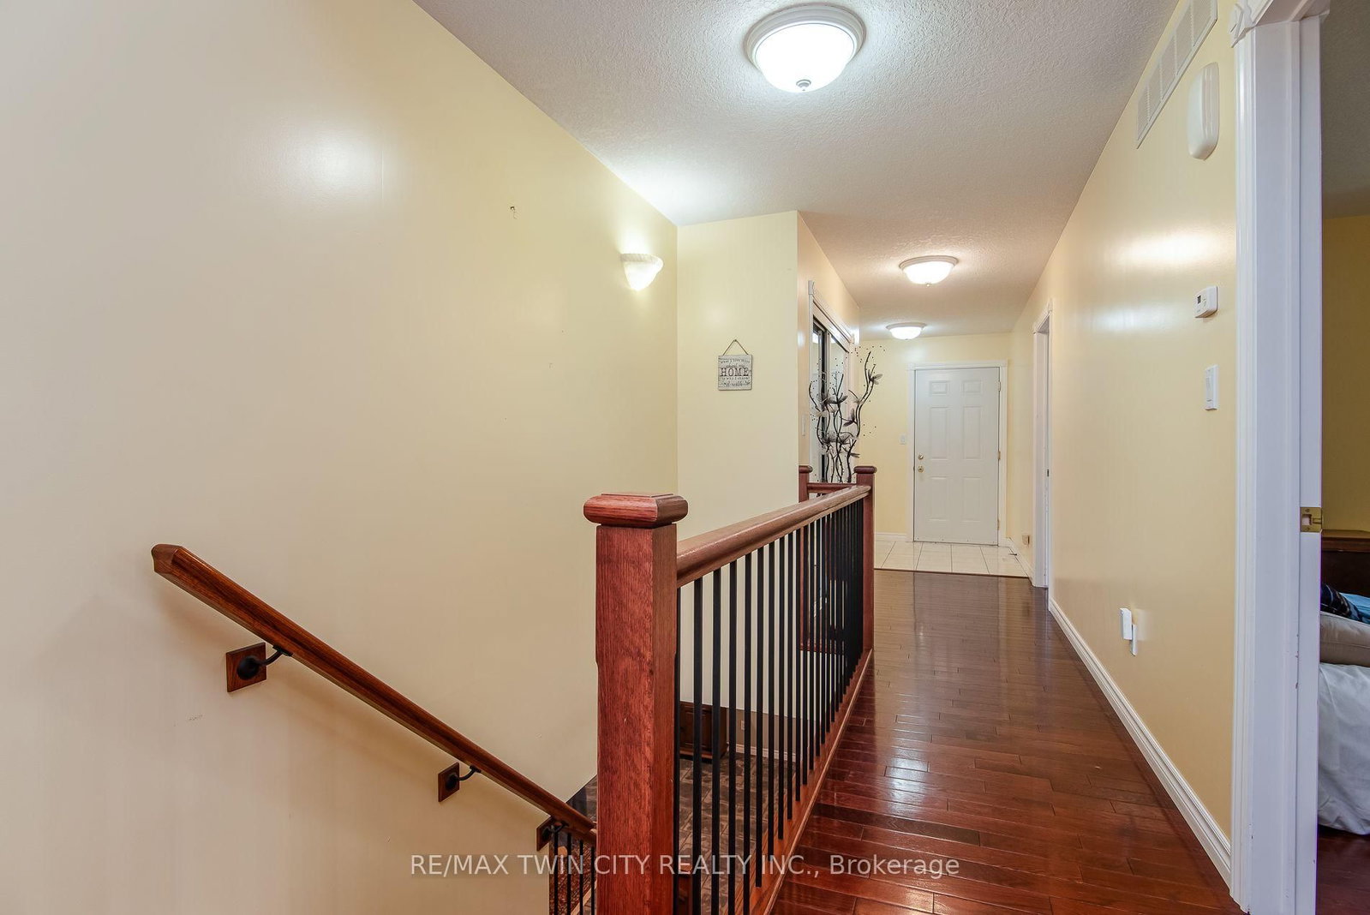
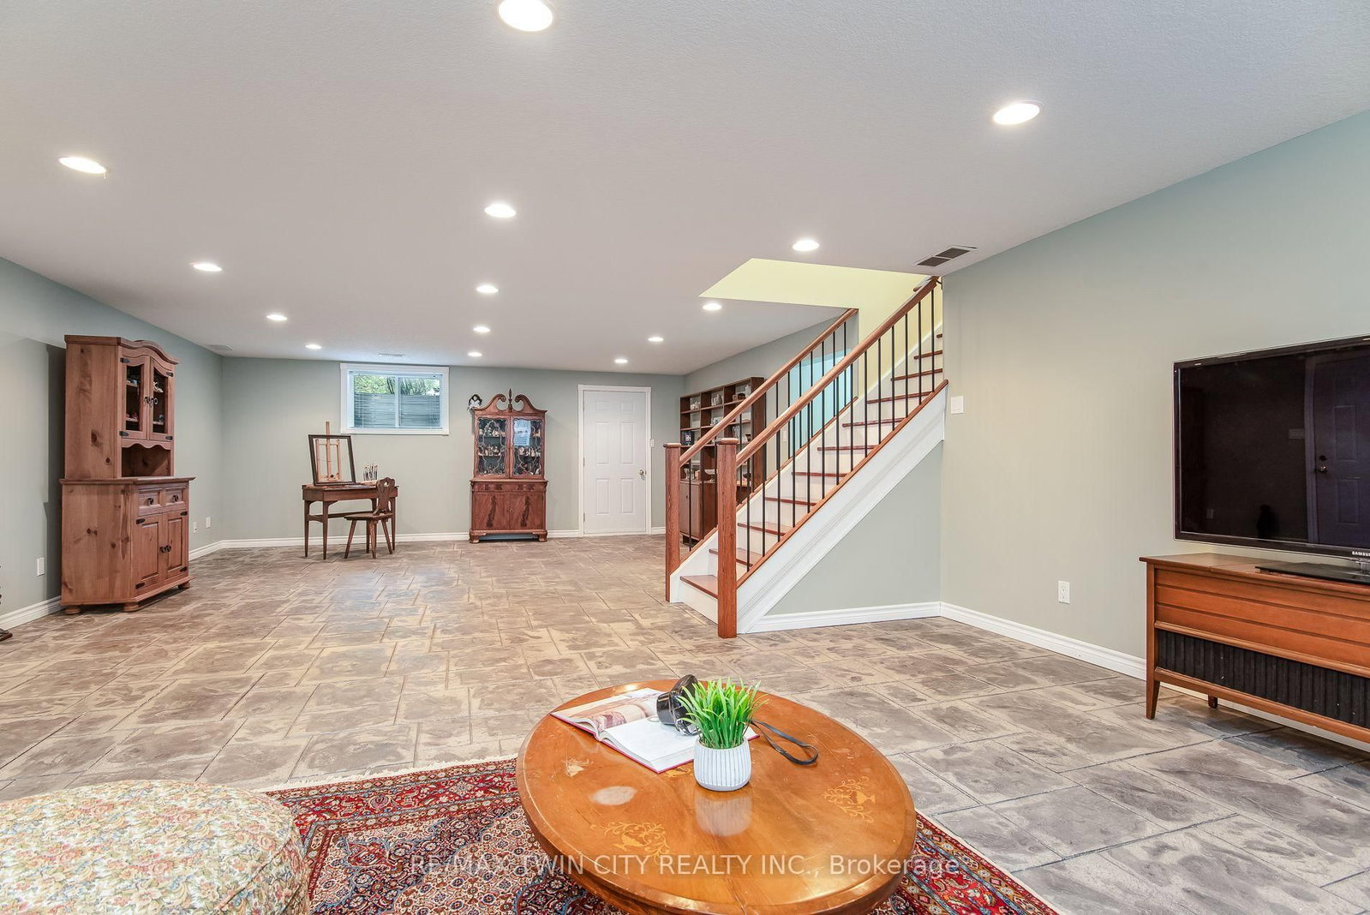
Located on one of New Hamburg's most desirable streets, this well-maintained bungalow offers outstanding curb appeal, a rare three-car garage, and a spacious layout designed for comfortable living. The bright, open-concept main floor features soaring cathedral ceilings, main-floor laundry, and generous principal rooms with plenty of opportunity to make the space your own. A custom sunroom with walls of windows provides a beautiful extension of the living space, offering the perfect place to relax while overlooking the backyard. The finished lower-level features in-floor heating, direct garage access, and excellent potential for an in-law suite or multigenerational living. Outside, enjoy a fully fenced backyard complete with a deck featuring a motorized sun awning, a patio, vegetable gardens, and a garden shed-creating a wonderful space for entertaining, gardening, or simply unwinding. If you're looking for the convenience of bungalow living without compromising on space, this home is one you won't want to miss.

WHAT'S YOUR HOME WORTH?

Click here to get an instant estimate and track its value over time.

  • Date Listed: Thursday, July 23, 2026
  • Listing Brokerage: Re/Max Twin City Realty Inc. - Disclaimer: The information contained in this listing has not been verified by Re/Max Twin City Realty Inc. and should be verified by the buyer.
  • Virtual Tour: View Virtual Tour for 190 Laschinger Boulevard
  • City: Wilmot

    More 3 bedrooms homes for sale in Wilmot

  • Major Intersection: Waterloo Street and Laschinger Blvd
  • Full Address: 190 Laschinger Boulevard, Wilmot, N3A 2G9, ON, Canada
  • Living Room:
  • Kitchen:
  • Amenities:
  • Taxes: $6,384.00 (2025)
Bathroom8 x 6 ft48 sq ft
Bathroom8 x 11 ft88 sq ft
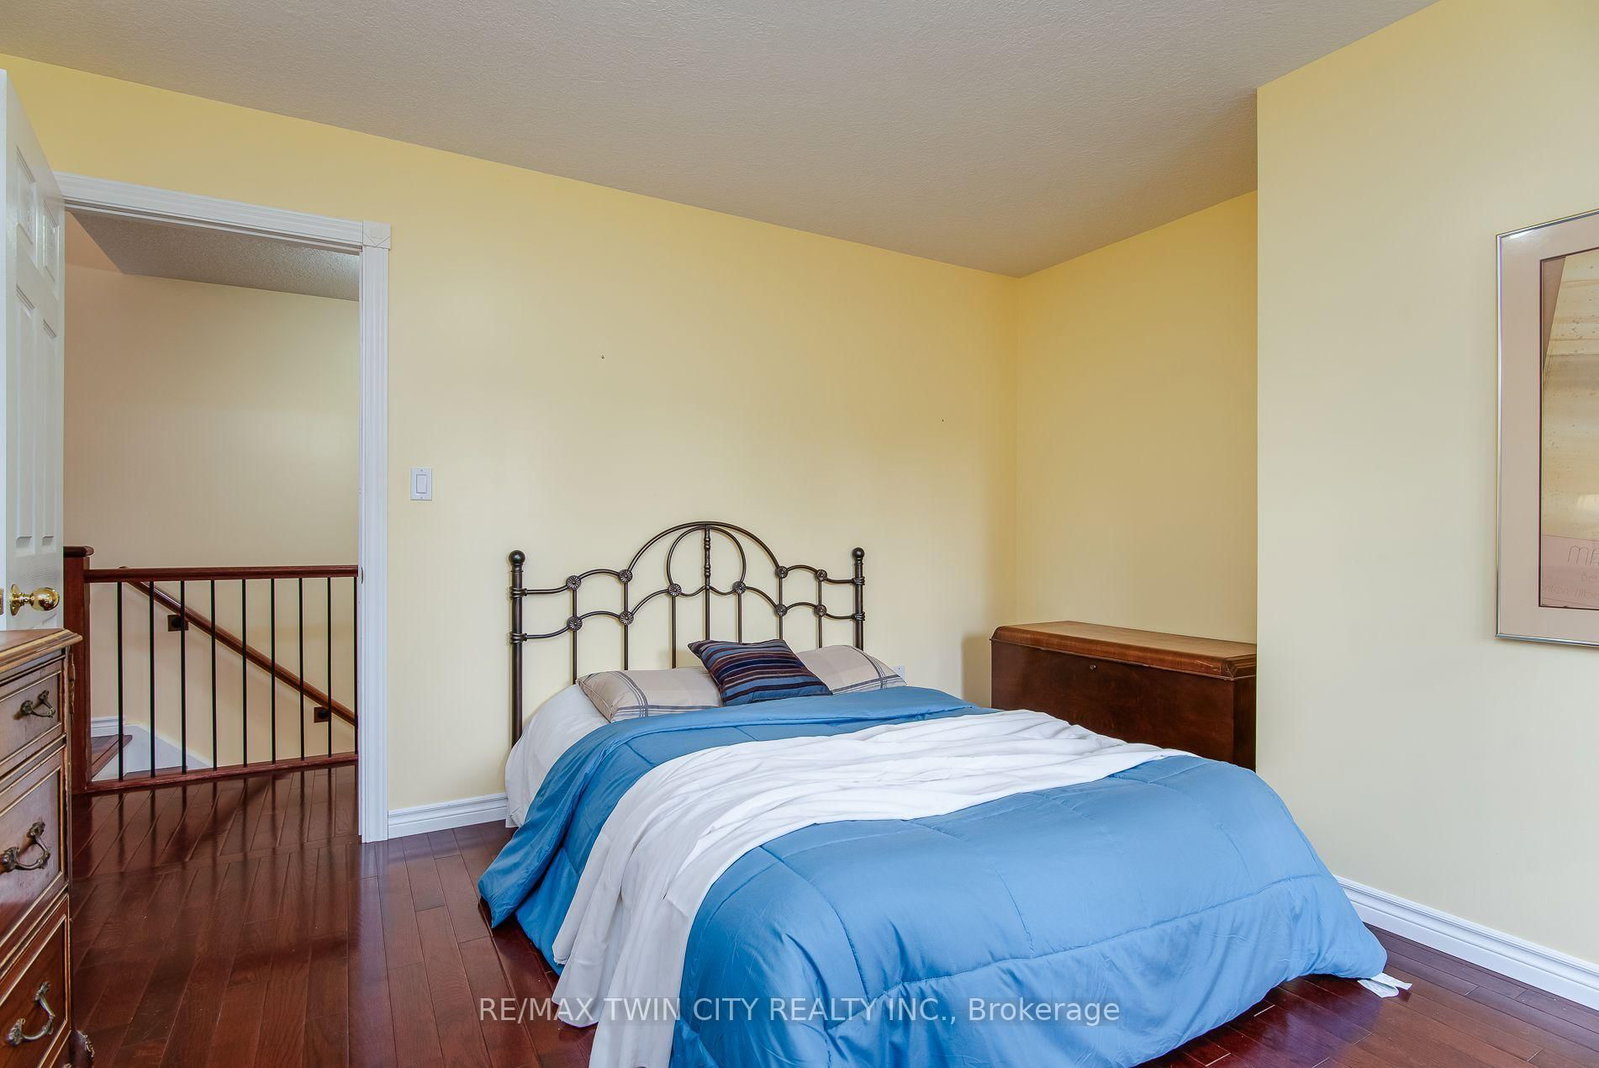
Br12 x 11 ft132 sq ft
2nd Br12 x 13 ft156 sq ft
Primary15 x 15 ft225 sq ft
Dining19 x 9 ft171 sq ft
Living14 x 22 ft308 sq ft
Kitchen8 x 22 ft176 sq ft
Sunroom11 x 22 ft242 sq ft
4th Br10 x 17 ft170 sq ft
5th Br11 x 17 ft187 sq ft
Bathroom8 x 8 ft64 sq ft
Utility18 x 13 ft234 sq ft
Rec34 x 19 ft646 sq ft
Office11 x 10 ft110 sq ft


Similar homes for sale