By

CALL
TOUR PROPERTY
×

6605 Highway 523 Highway in South Algonquin for sale

Asking price
$2,890,000
Estimate (May 08)
$2,690,149
MLS #:
X13102634
Type:
Rural Resid, Bungalow
Approx. SQFT:
5000 +
Basement:
Finished, Fin W/O
5+2 5+2
2 240.5 x 3444.09 ft lot
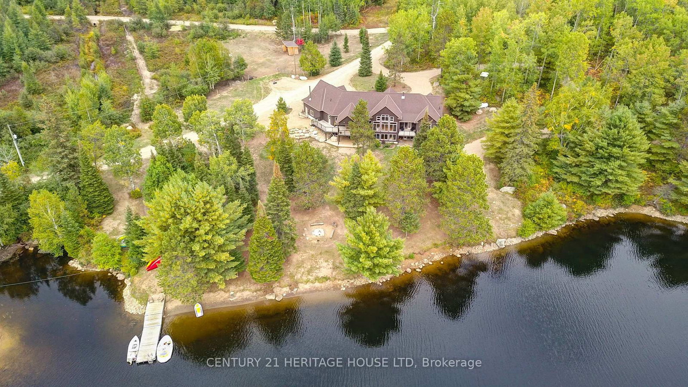
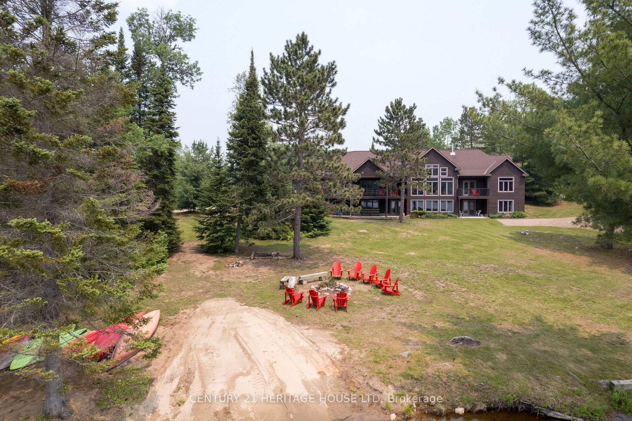
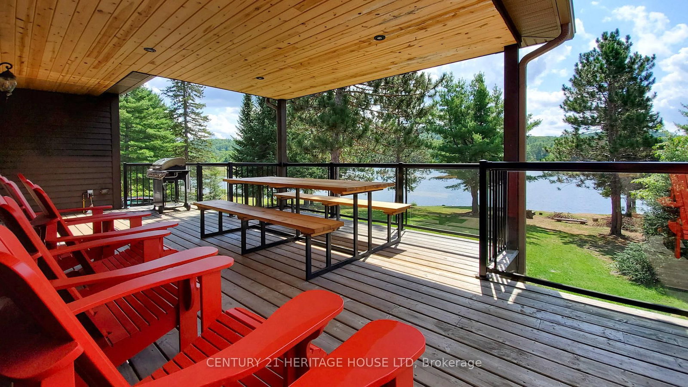
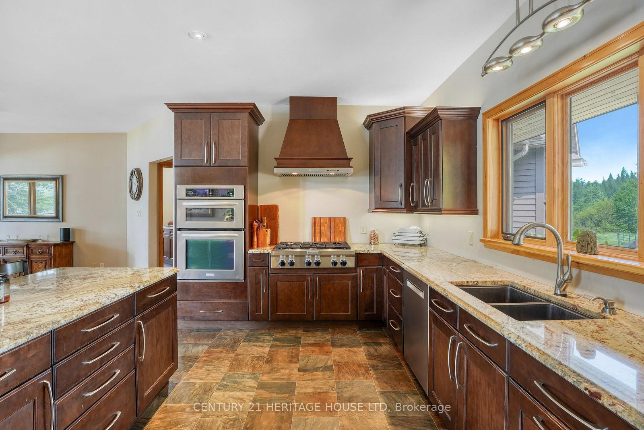
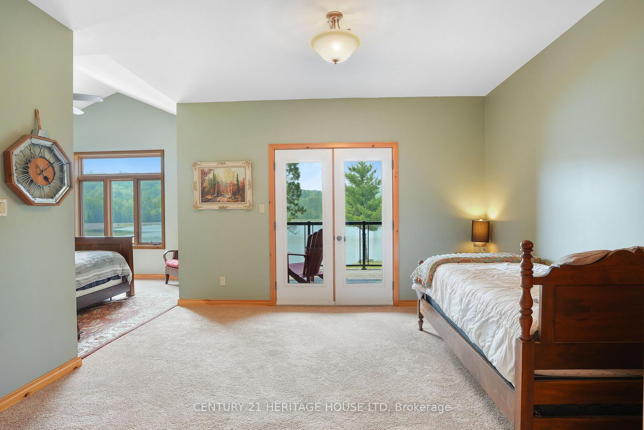
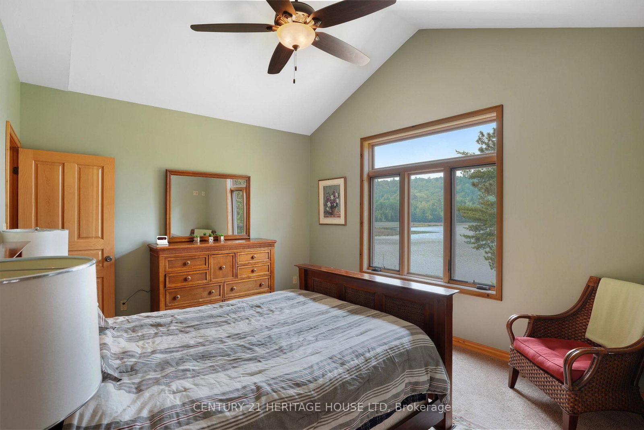
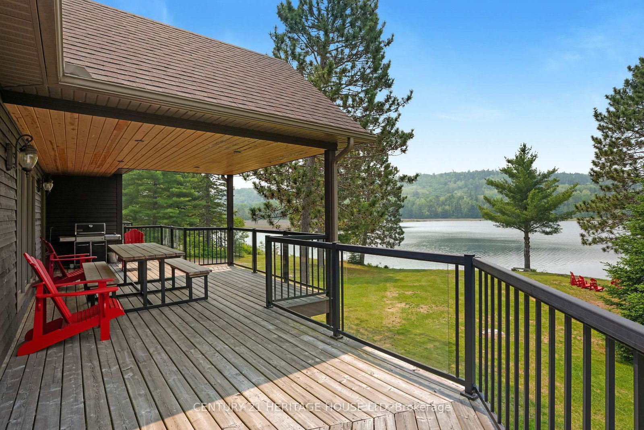
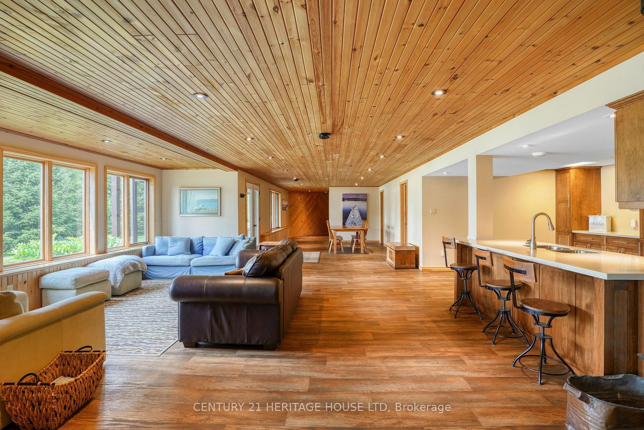
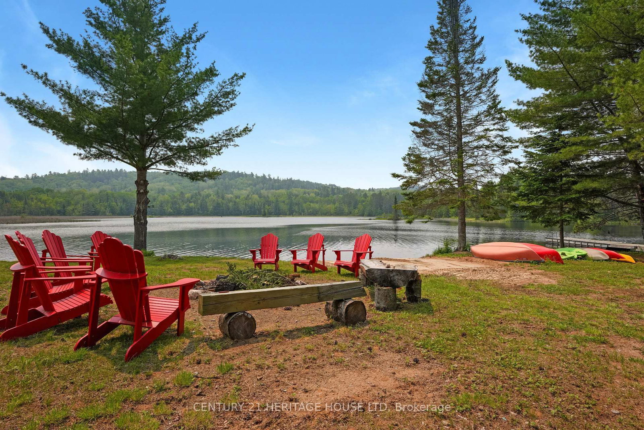
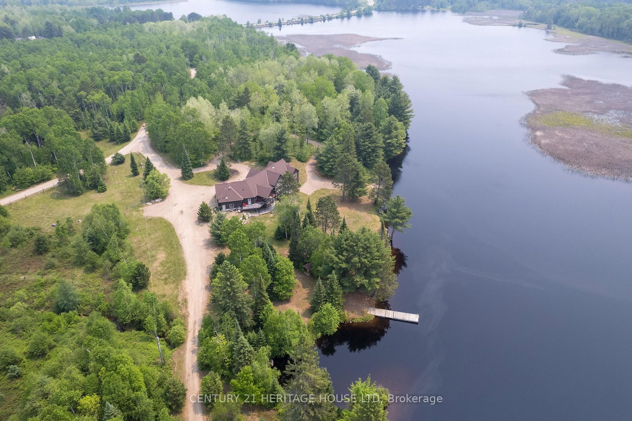
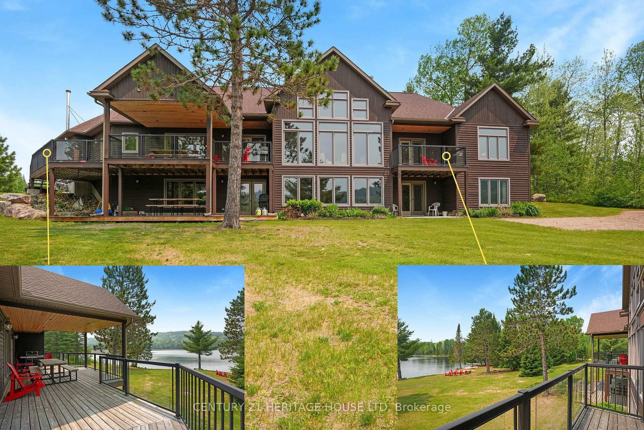
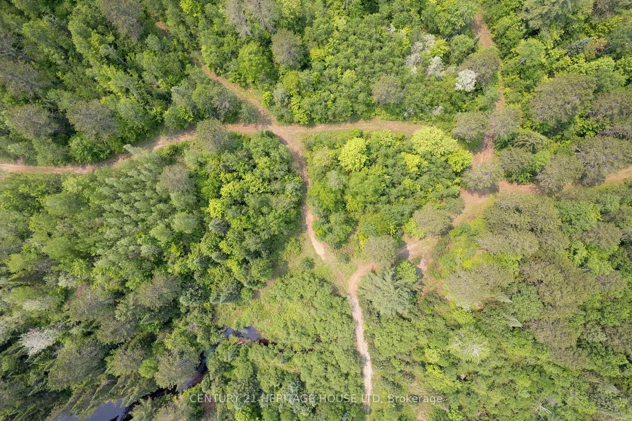
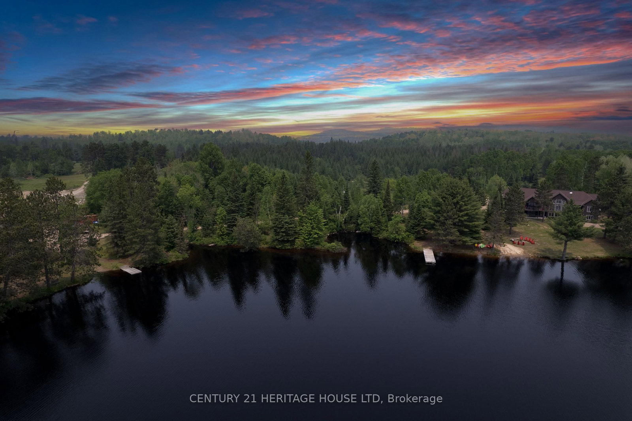
A once-in-a-lifetime waterfront estate - 240+ acres of unspoiled natural beauty with over 6,000 feet of private shoreline, over 5000 ft of idyllic living space, and endless recreational potential. This 5-bedroom, 5-bath custom home blends timeless craftsmanship with thoughtful design, offering open-concept living, two full kitchens, main-floor primary suite, and stunning water views from nearly every room. The grounds are a true sanctuary: miles of private ATV and hiking trails, your own sand beach, two docks, a private boat launch ramp, and located next to a neighbouring 80-foot waterfall - all creating an unmatched outdoor lifestyle. The shoreline features a mix of sandy coves and rugged natural rock, ideal for swimming, boating, and exploring. Boaters paradise and you can explore over 42km of waterways and lake. There is also a licensed 34Ha class A aggregate pit on the property which can be offered with lease in place for passive income. Whether you're seeking a family compound, a four-season retreat, business income, or a future development opportunity, this rare offering combines privacy, scale, and natural splendor in a way few properties ever do.

WHAT'S YOUR HOME WORTH?

Click here to get an instant estimate and track its value over time.

  • Date Listed: Friday, May 08, 2026
  • Listing Brokerage: Century 21 Heritage House Ltd - Disclaimer: The information contained in this listing has not been verified by Century 21 Heritage House Ltd and should be verified by the buyer.
  • Virtual Tour: View Virtual Tour for 6605 Highway 523 Highway
  • City: South Algonquin

    More 5 bedrooms homes for sale in South Algonquin

  • Neighbourhood: South Algonquin
  • Major Intersection: Highway 60
  • Full Address: 6605 Highway 523 Highway, South Algonquin, K0J 2C0, Canada, ON, Canada
  • Living Room: hardwood floor, Open Concept, Cathedral Ceiling
  • Kitchen: Vinyl Floor, Open Concept
  • Kitchen: Vinyl Floor, Overlook Water
  • Amenities:
  • Taxes: $9,129.18 (2025)
Living20 x 23 ft460 sq ft
Dining17 x 22 ft374 sq ft
Kitchen10 x 17 ft170 sq ft
Primary12 x 27 ft324 sq ft
2nd Br12 x 12 ft144 sq ft
3rd Br12 x 14 ft168 sq ft
Laundry5 x 10 ft50 sq ft
Kitchen16 x 11 ft176 sq ft
Rec50 x 21 ft1050 sq ft
4th Br13 x 14 ft182 sq ft
5th Br15 x 12 ft180 sq ft
Office16 x 11 ft176 sq ft
Utility14 x 14 ft196 sq ft
Cold/Cant32 x 5 ft160 sq ft


WHAT'S YOUR HOME WORTH?

Click here to get an instant estimate and track its value over time.