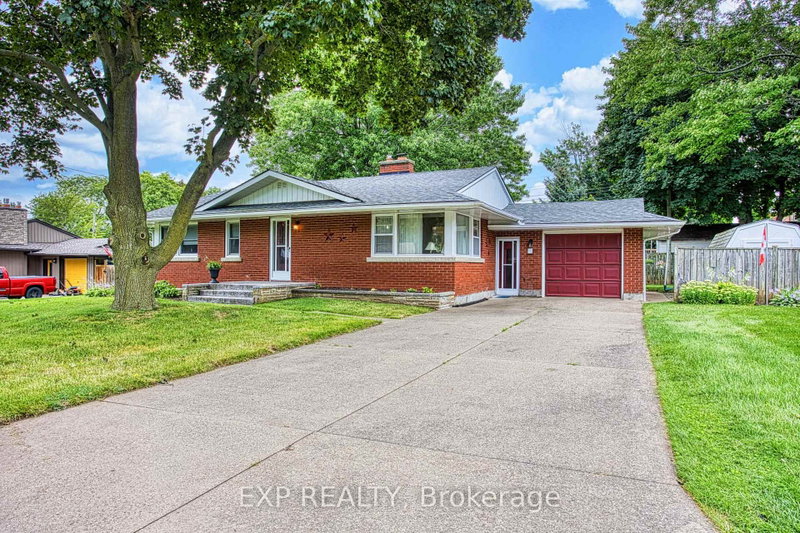
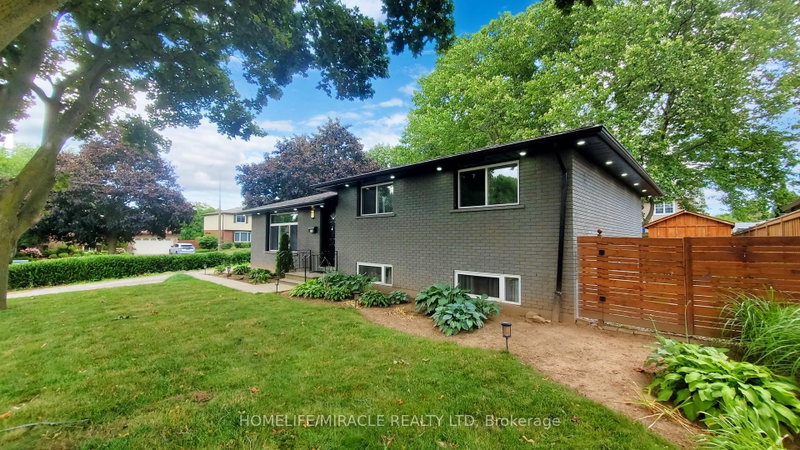
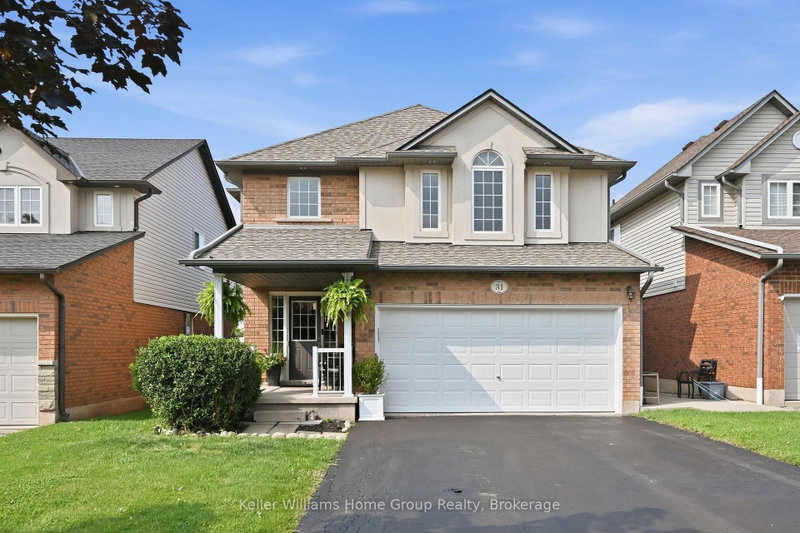
Welcome home to this lovely residence ideally located in the lakeside community of Bal Harbour! This lovely detached residence is on quiet tree-line street and delivers the space, layout, and location that checks all the boxes! This home offers the perfect blend of comfort, functionality, and timeless appeal. The floor plan works: bright principal rooms, a central kitchen that anchors the home, and natural flow for both everyday living and entertaining with a sliding door walkout to the backyard. Upstairs, well-proportioned bedrooms offer real flexibility - whether for a growing family, guests, or a home office setup. Outside, the private backyard gives you that increasingly rare combination of space and privacy. Surrounded by parks, and convenient amenities. New windows on upper level. Great school district! Walking distance to the lake! A place to call home - not just for today, but for years to come.
Listing Brokerage: Royal Lepage West Realty Group Ltd. - Disclaimer: The information contained in this listing has not been verified by Royal Lepage West Realty Group Ltd. and should be verified by the buyer.


 Share
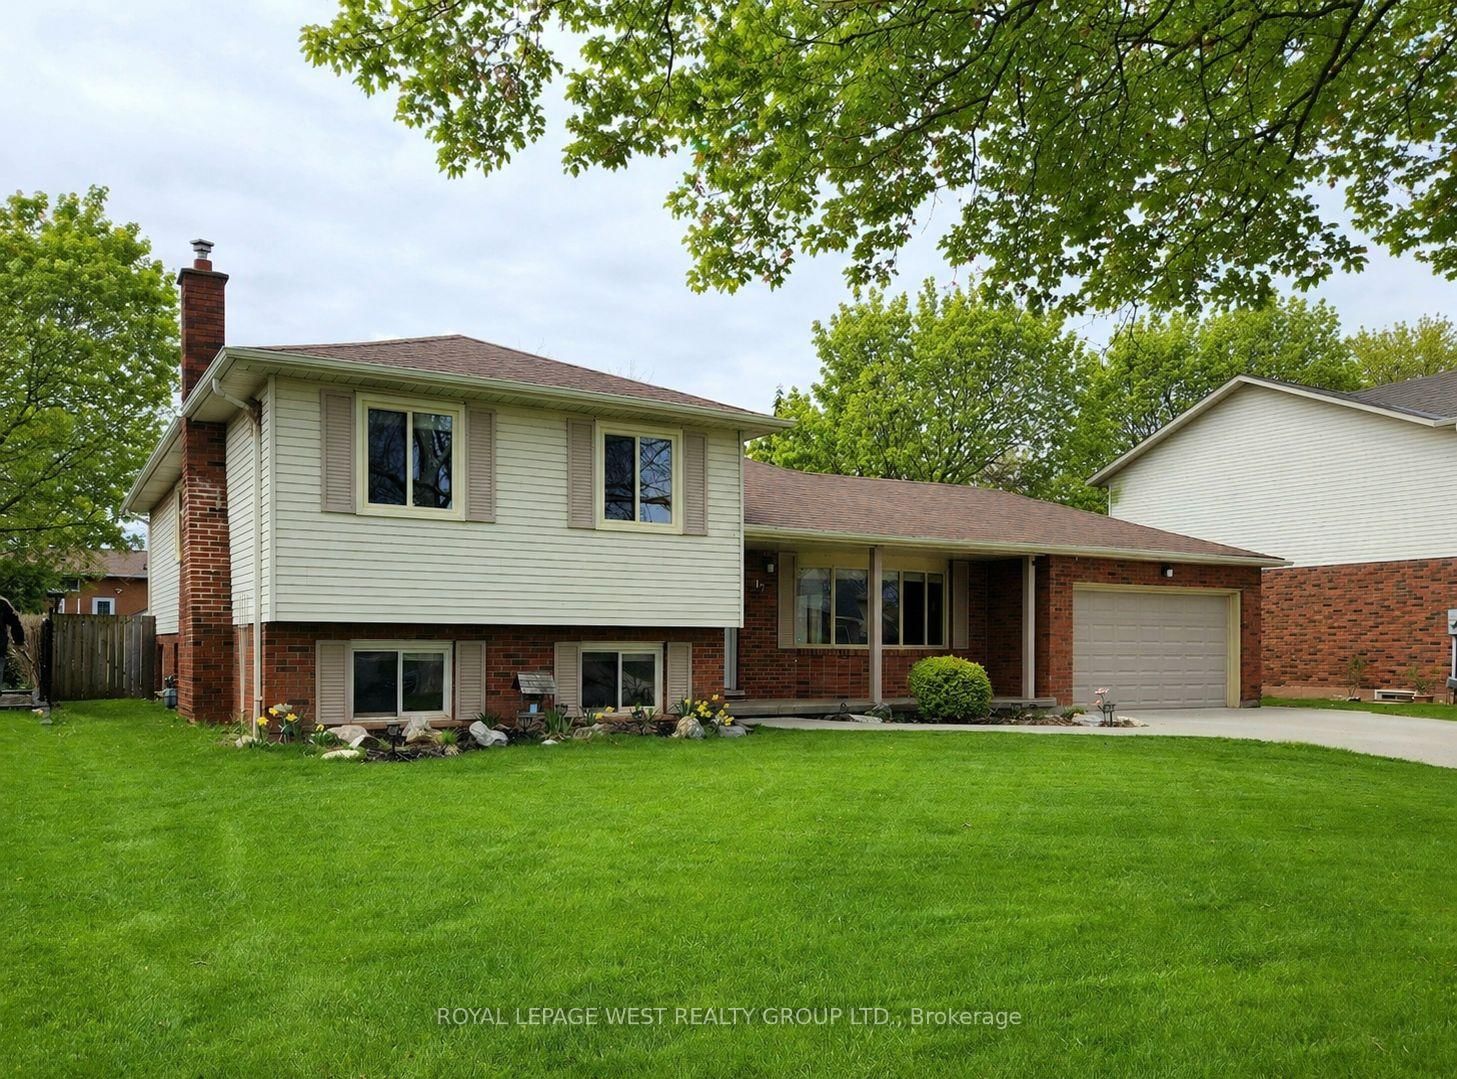


 3+2
 3+2
 2
 70 x 112.86 ft lot