By

Sign In
Sign In to view listing's details
×

560 Boundary Road E in Pembroke has been sold

MLS #:
X13077108
Type:
Detached, 1 1/2 Storey
Approx. SQFT:
1500-2000
Basement:
Finished
3 3
2 60 x 132 ft lot
PROPERTY HISTORY
List Date List Price Last Status Sold Date Sold Price Days On Market
0000-00-00 $00000 Ter N/A N/A N/A
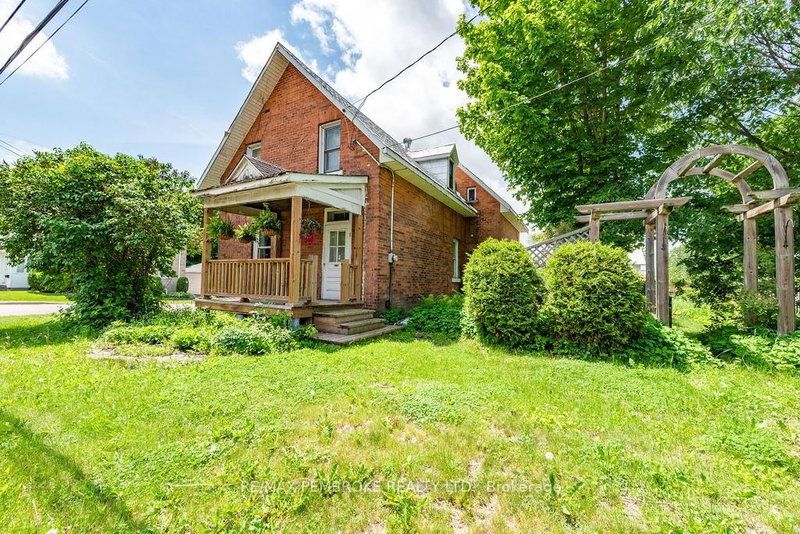
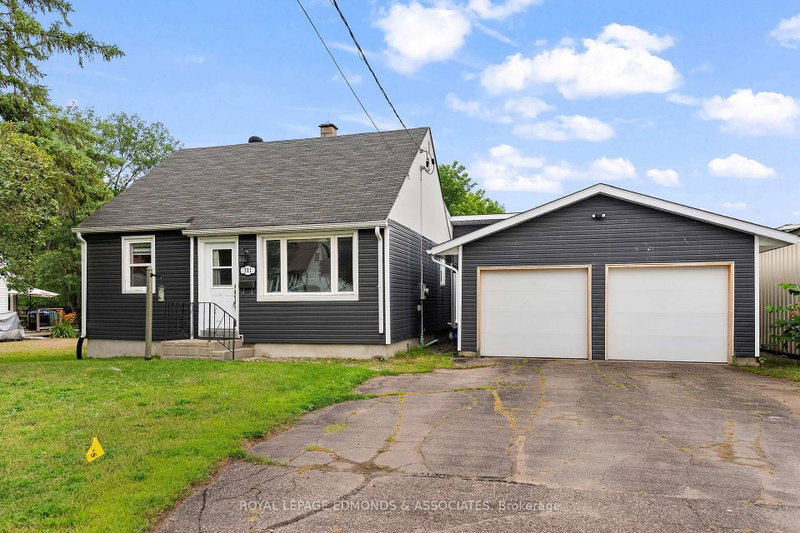
This charming home with fantastic curb appeal, ample parking and a fenced backyard. The main level features 2 bedrooms with a spacious kitchen, a formal dinning room and an updated bath with tile surround and convenient laundry. The living room opens to a covered porch and a landscaped backyard. The private primary bedroom is upstairs and the finished basement offers a rec room with a gas fireplace, 3-piece bath and loads of room for storage. The oversized insulated double garage completes this amazing home, that is in a prime location near Pembroke and Laurentian Valley amenities! 24 hour irrevocable on all offers

WHAT'S YOUR HOME WORTH?

Click here to get an instant estimate and track its value over time.

  • Date Listed: Monday, May 04, 2026
  • Listing Brokerage: Re/Max Pembroke Realty Ltd. - Disclaimer: The information contained in this listing has not been verified by Re/Max Pembroke Realty Ltd. and should be verified by the buyer.
  • City: Pembroke

    More 3 bedrooms homes for sale in Pembroke

  • Neighbourhood: Laurentian Valley
  • Major Intersection: Karen and Boundary Rd E
  • Full Address: 560 Boundary Road E, Pembroke, K8A 6M3, Canada, ON, Canada
  • Living Room:
  • Kitchen:
  • Family Room:
  • Amenities:
  • Taxes: $3,041.38 (2025)
Foyer7 x 3 ft21 sq ft
Living19 x 14 ft266 sq ft
2nd Br12 x 10 ft120 sq ft
3rd Br14 x 8 ft112 sq ft
Bathroom13 x 11 ft143 sq ft
Kitchen12 x 11 ft132 sq ft
Dining19 x 11 ft209 sq ft
Primary17 x 11 ft187 sq ft
Family23 x 22 ft506 sq ft
Bathroom7 x 6 ft42 sq ft

Similar homes for sale