By

Sign In
Sign In to view listing's details
×

96 James Street in Burk's Falls has been sold

MLS #:
X13015834
Type:
Detached, 2-Storey
Approx. SQFT:
1500-2000
Basement:
Unfinished
3 3
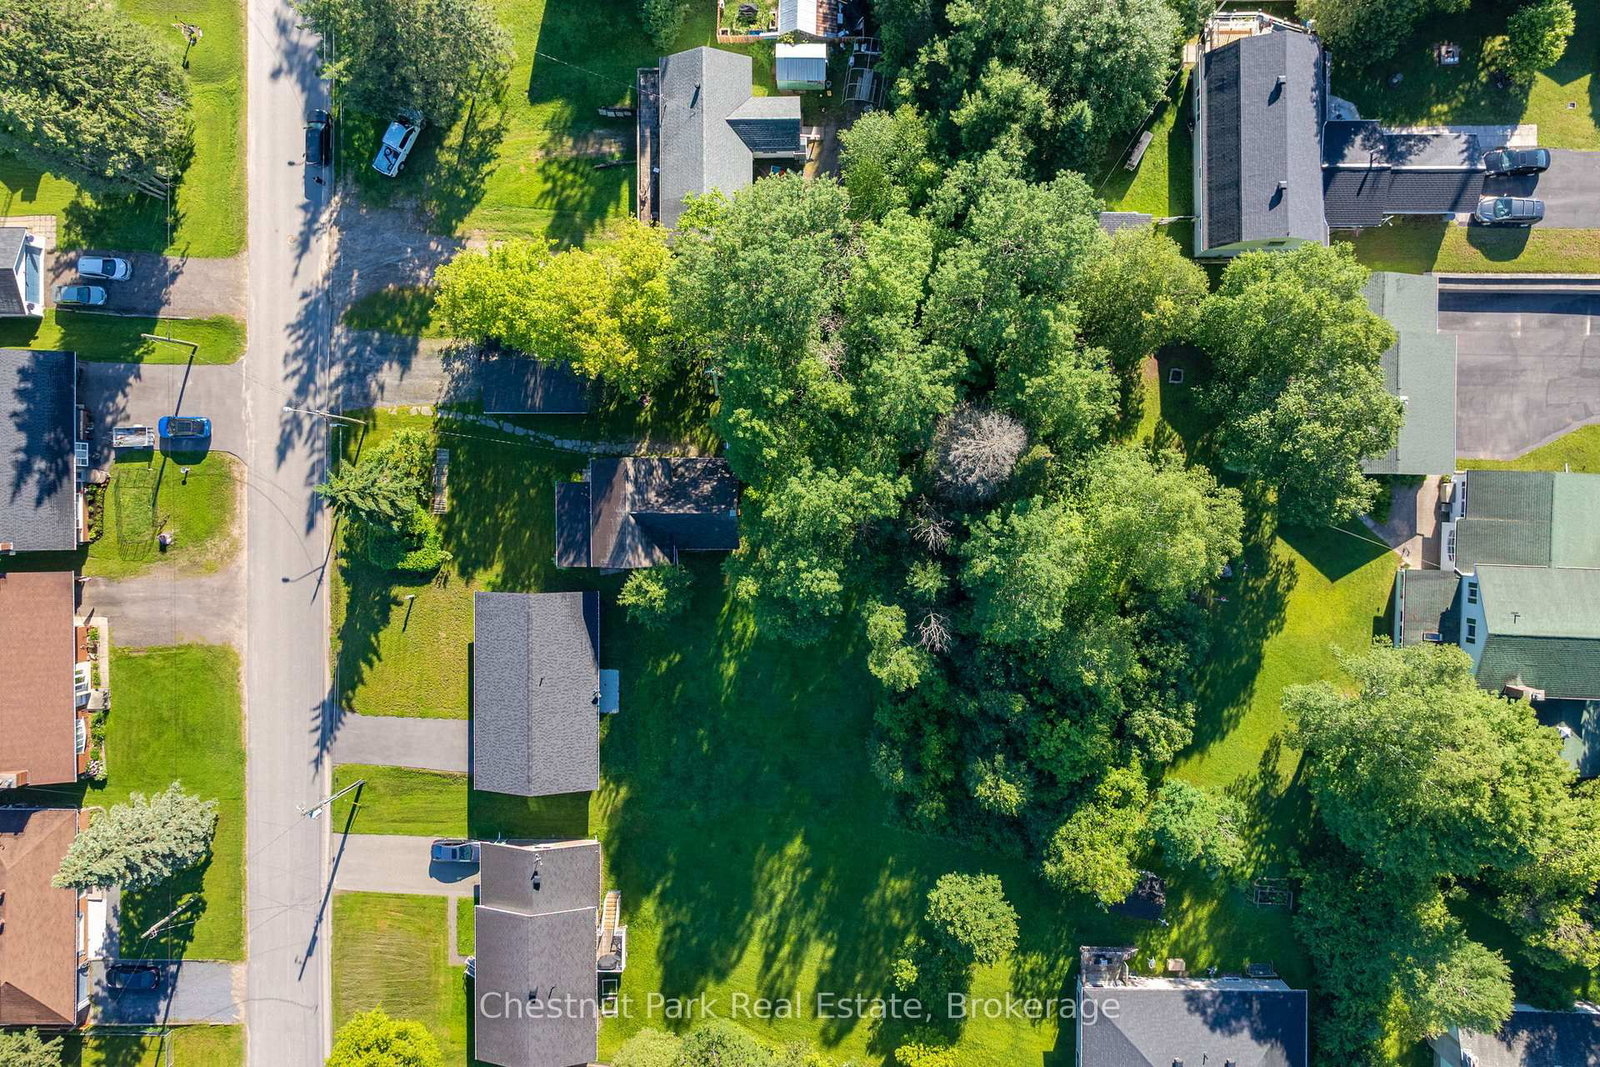
2 66 x 165 ft lot
PROPERTY HISTORY
List Date List Price Last Status Sold Date Sold Price Days On Market
0000-00-00 $00000 Sld Feb 22, 2017 $80,000
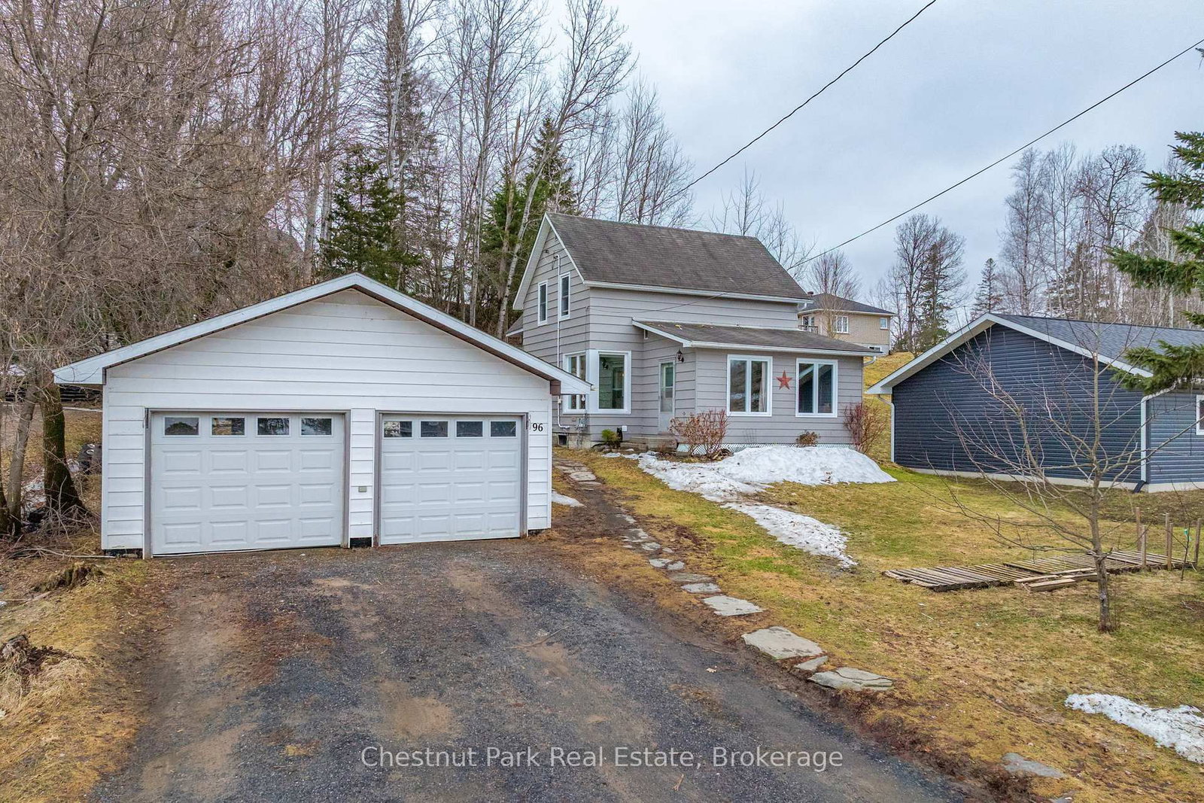
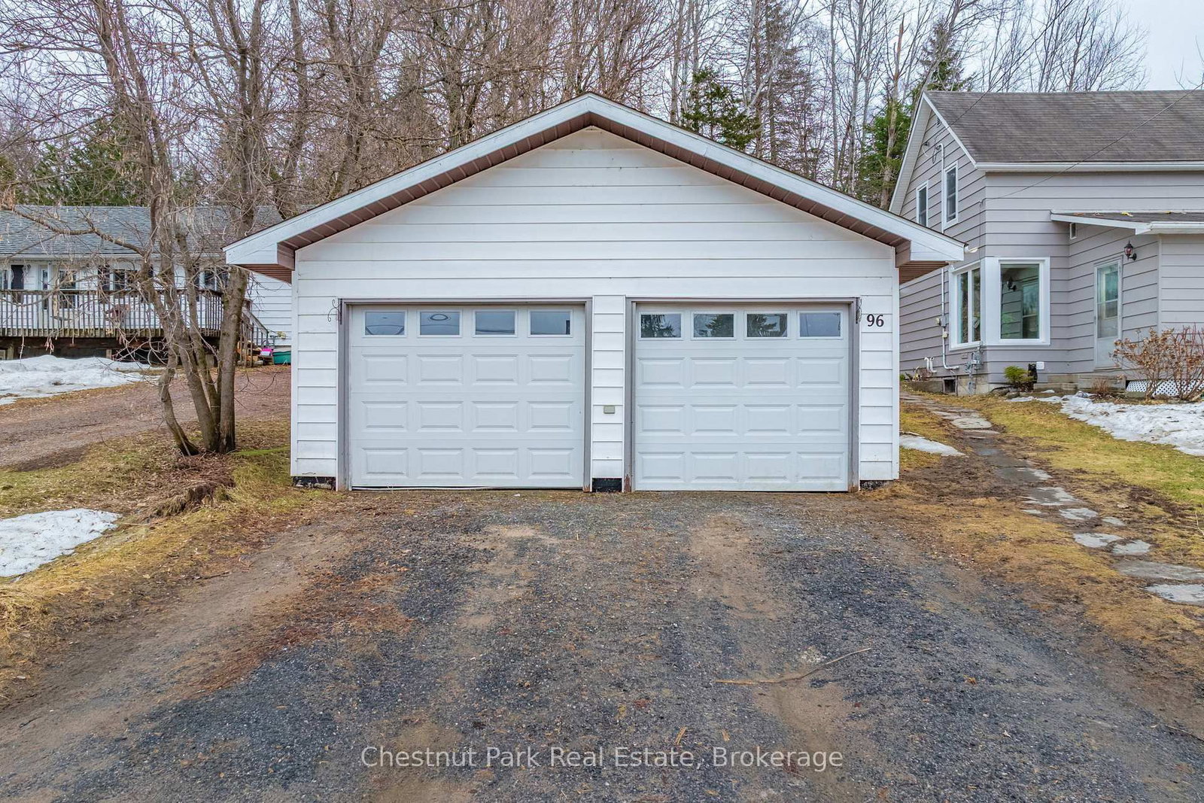
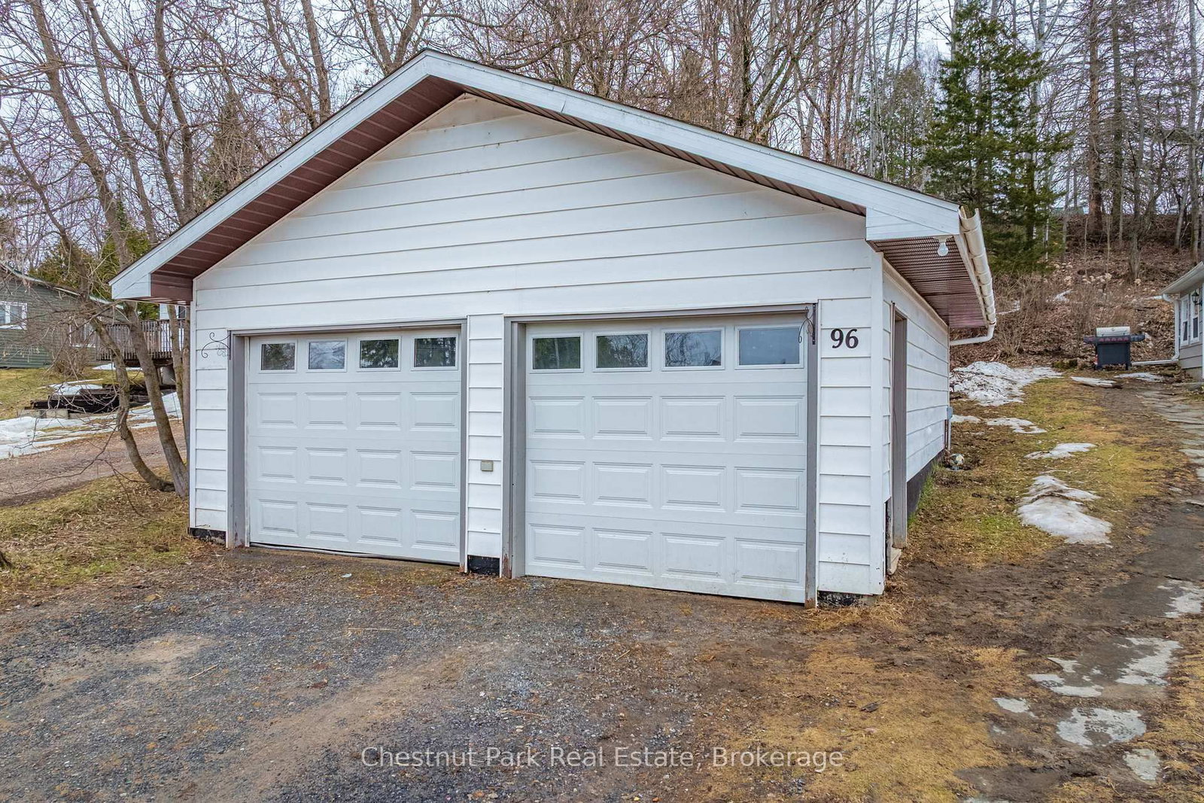
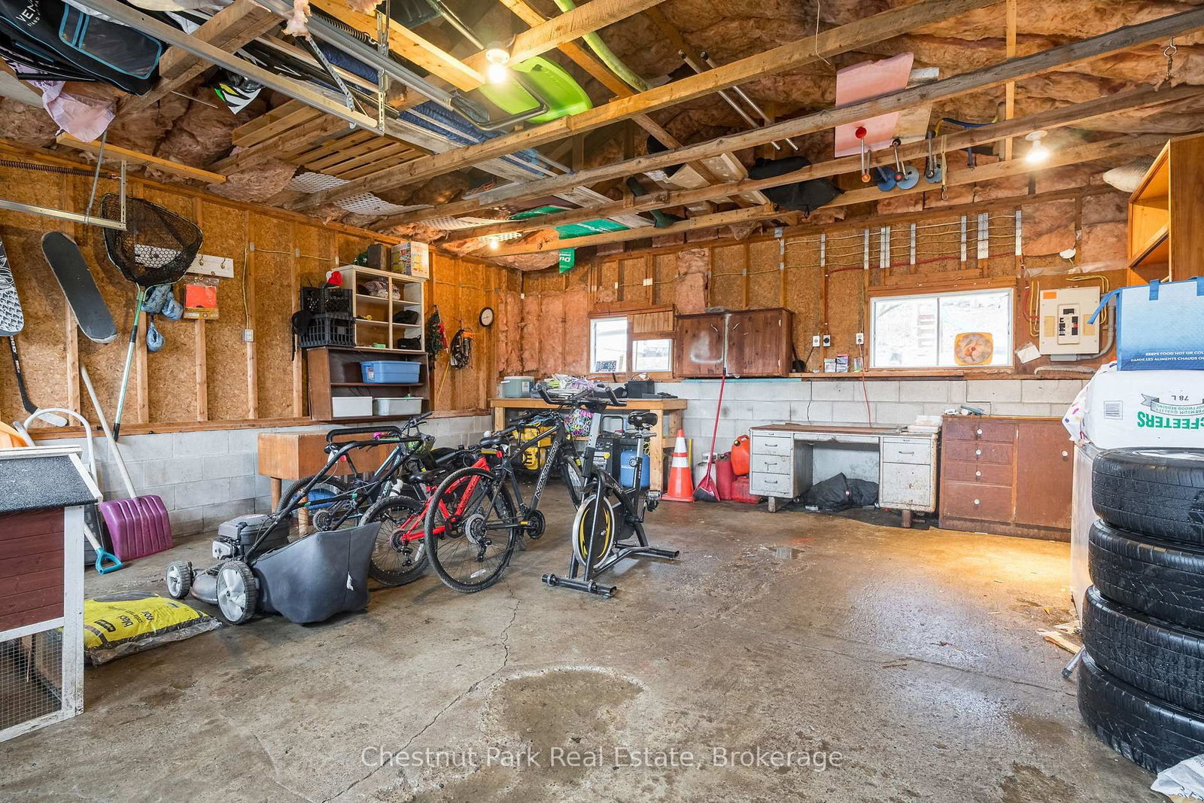
This one might be what you've been waiting for! This 3-bedroom, 1.5-bath home in the heart of Burk's Falls features a detached double-car garage and a bright, spacious, open-concept main floor with a seamless flow between the living, dining, and kitchen areas, ideal for everyday living and entertaining. Located on a quiet in-town street, you'll enjoy all the conveniences, just minutes from local shops, restaurants, the elementary school, recreation centre, and other amenities. A fantastic opportunity for comfortable, living in a desirable location.

WHAT'S YOUR HOME WORTH?

Click here to get an instant estimate and track its value over time.

  • Date Listed: Saturday, April 18, 2026
  • Listing Brokerage: Chestnut Park Real Estate - Disclaimer: The information contained in this listing has not been verified by Chestnut Park Real Estate and should be verified by the buyer.
  • Virtual Tour: View Virtual Tour for 96 James Street
  • City: Burk's Falls

    More 3 bedrooms homes for sale in Burk's Falls
  • Neighbourhood: Burk's Falls
  • Major Intersection: James & Simpson
  • Full Address: 96 James Street, Burk's Falls, P0A 1C0, Canada, ON, Canada
  • Kitchen:
  • Living Room:
  • Amenities:
  • Taxes: $2,752.35 (2025)
Foyer16 x 5 ft80 sq ft
Kitchen15 x 13 ft195 sq ft
Bathroom4 x 6 ft24 sq ft
Dining13 x 6 ft78 sq ft
Living14 x 17 ft238 sq ft
Sunroom10 x 18 ft180 sq ft
Primary17 x 10 ft170 sq ft
2nd Br14 x 10 ft140 sq ft
Bathroom7 x 6 ft42 sq ft
3rd Br9 x 14 ft126 sq ft

Similar homes for sale