By

Sign In
Sign In to view listing's details
×

606 Carlisle Street in Cobourg has been sold

MLS #:
X13003282
Type:
Detached, Backsplit 4
Approx. SQFT:
1500-2000
Basement:
Part Fin
2 2
1 58.48 x 97.43 ft lot
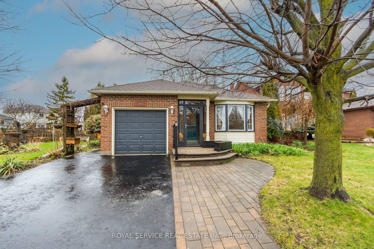
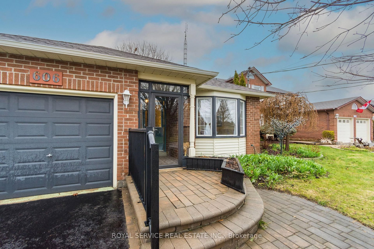
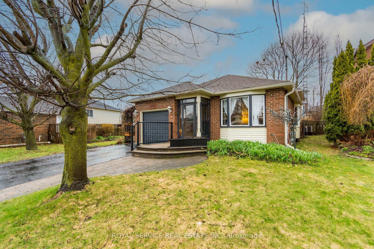
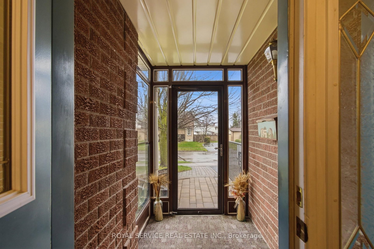
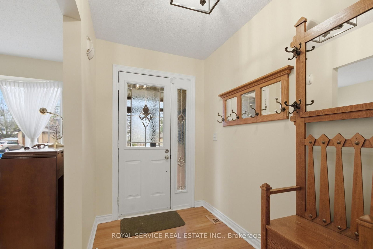
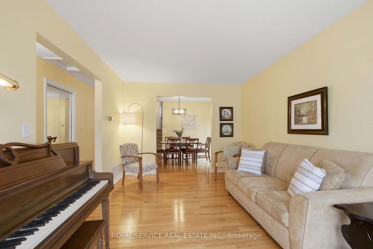
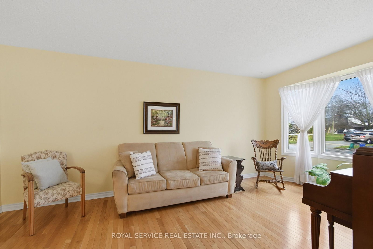
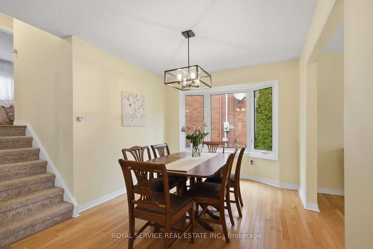
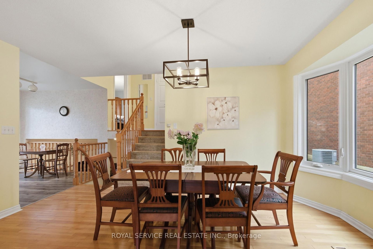
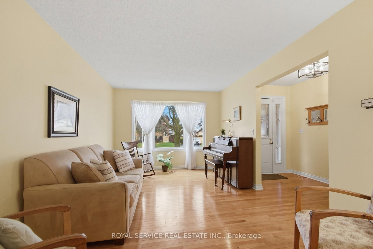
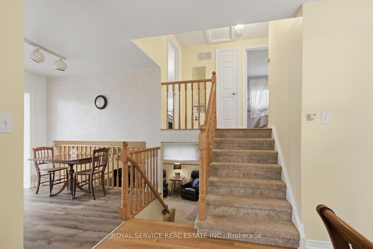
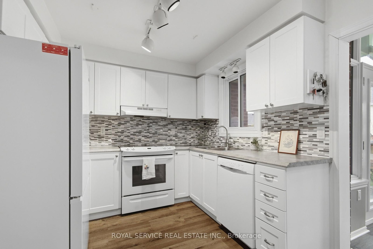
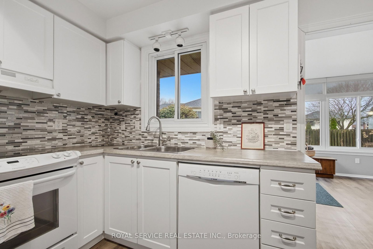
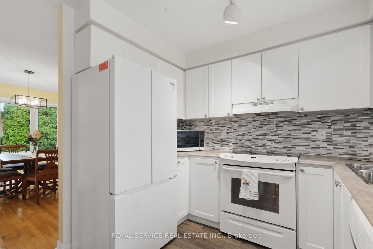
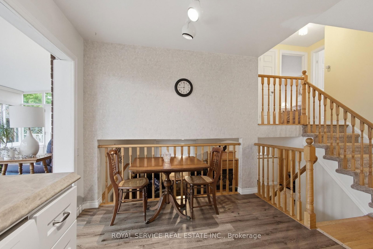
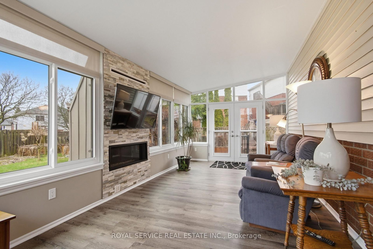
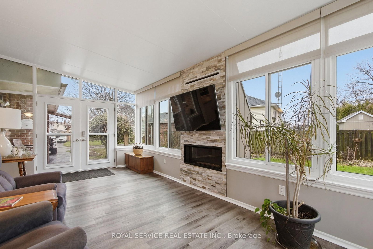
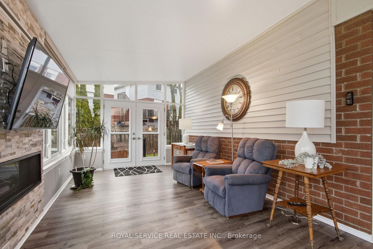
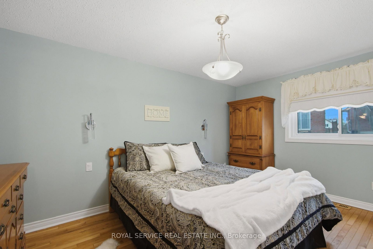
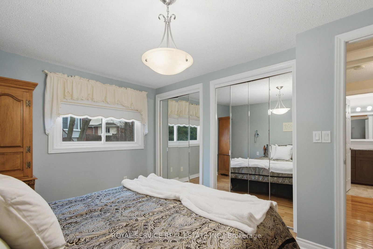
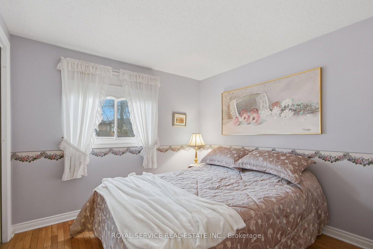
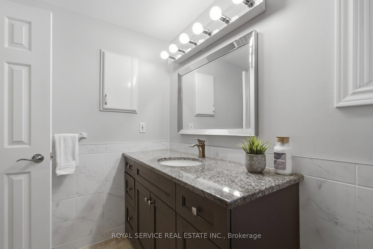
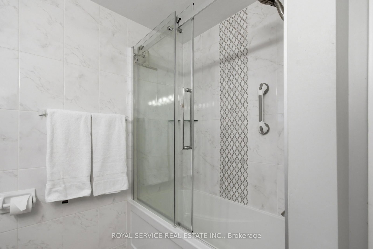
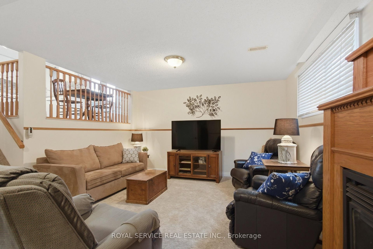
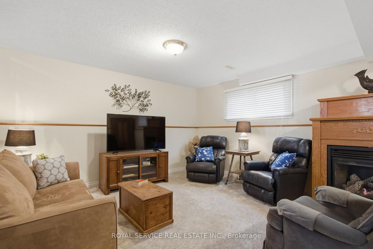
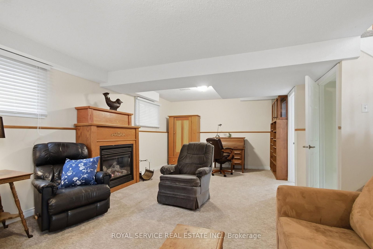
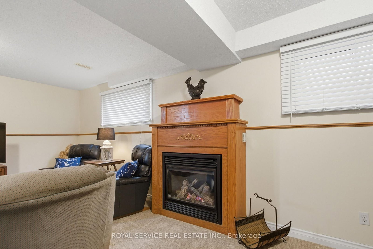
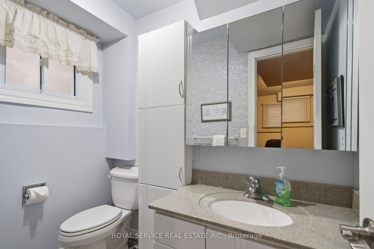
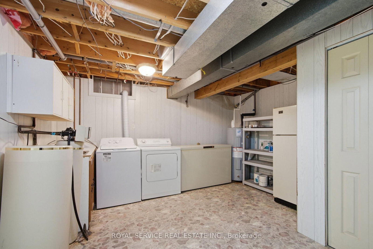
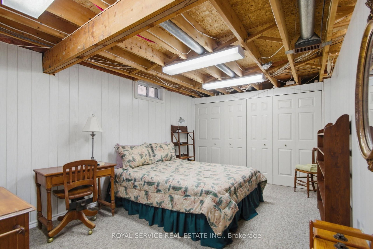
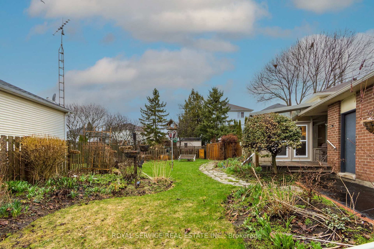
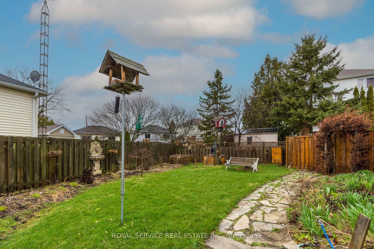
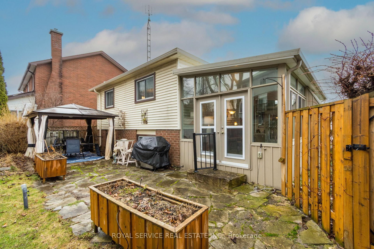
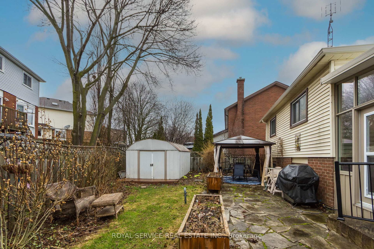
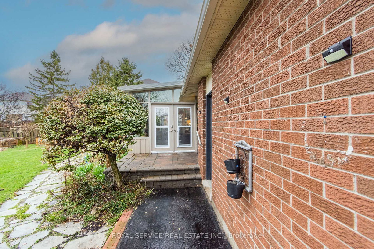
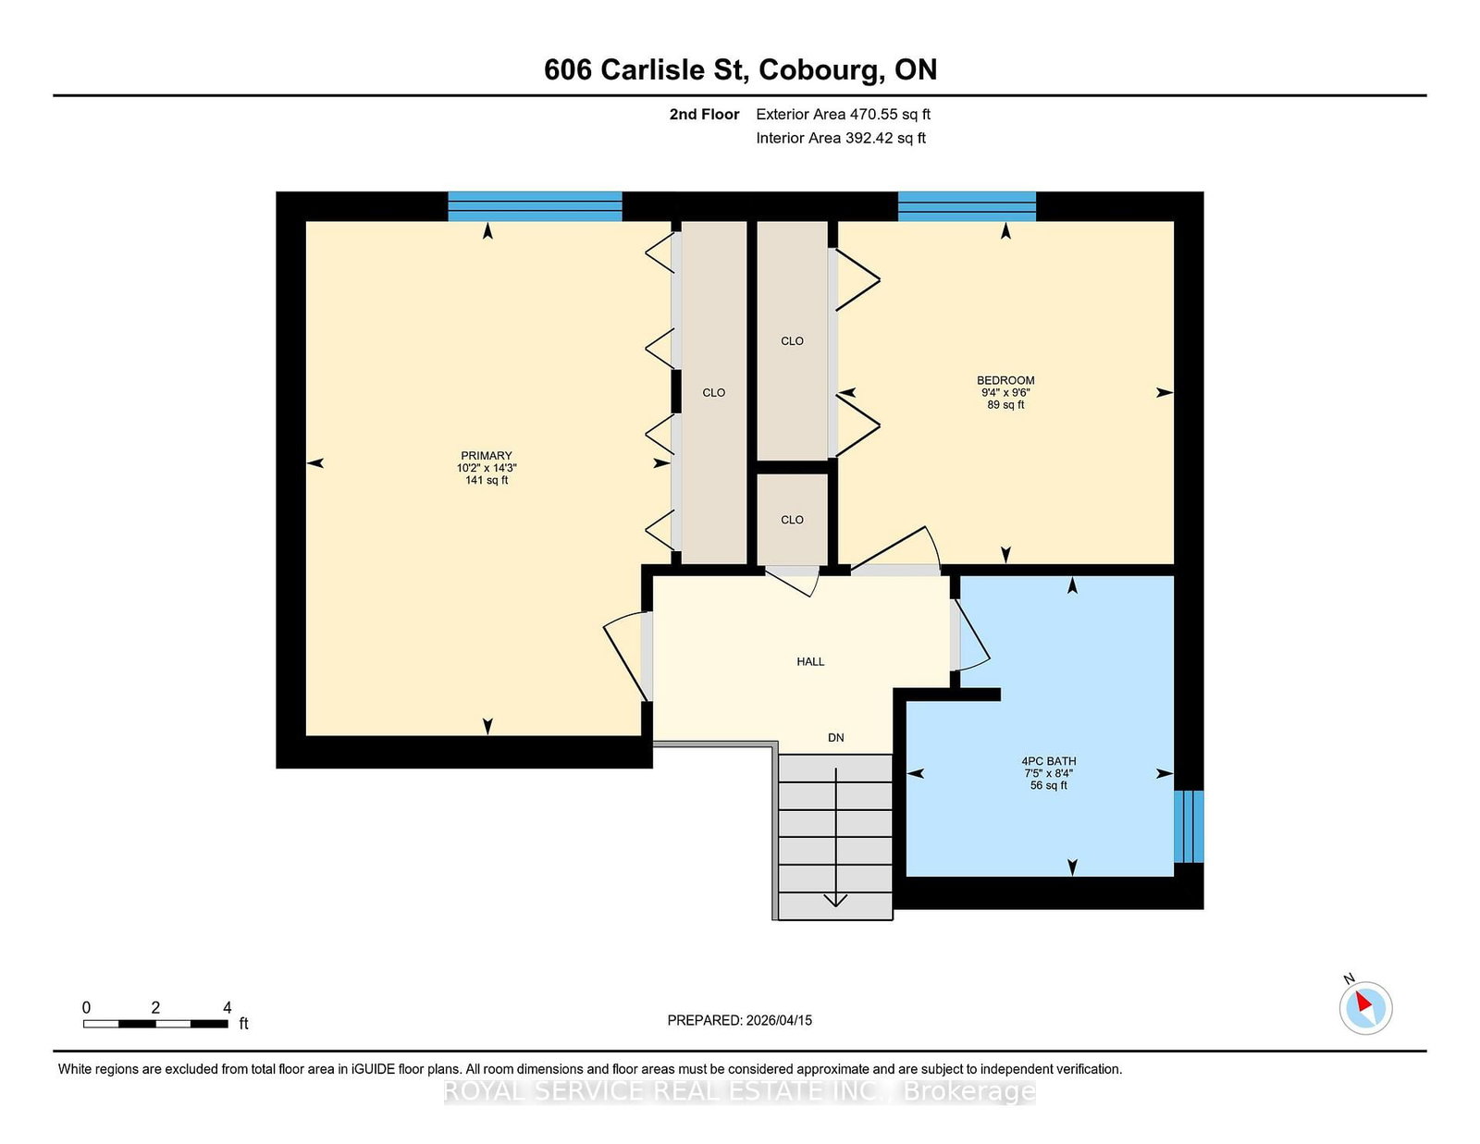
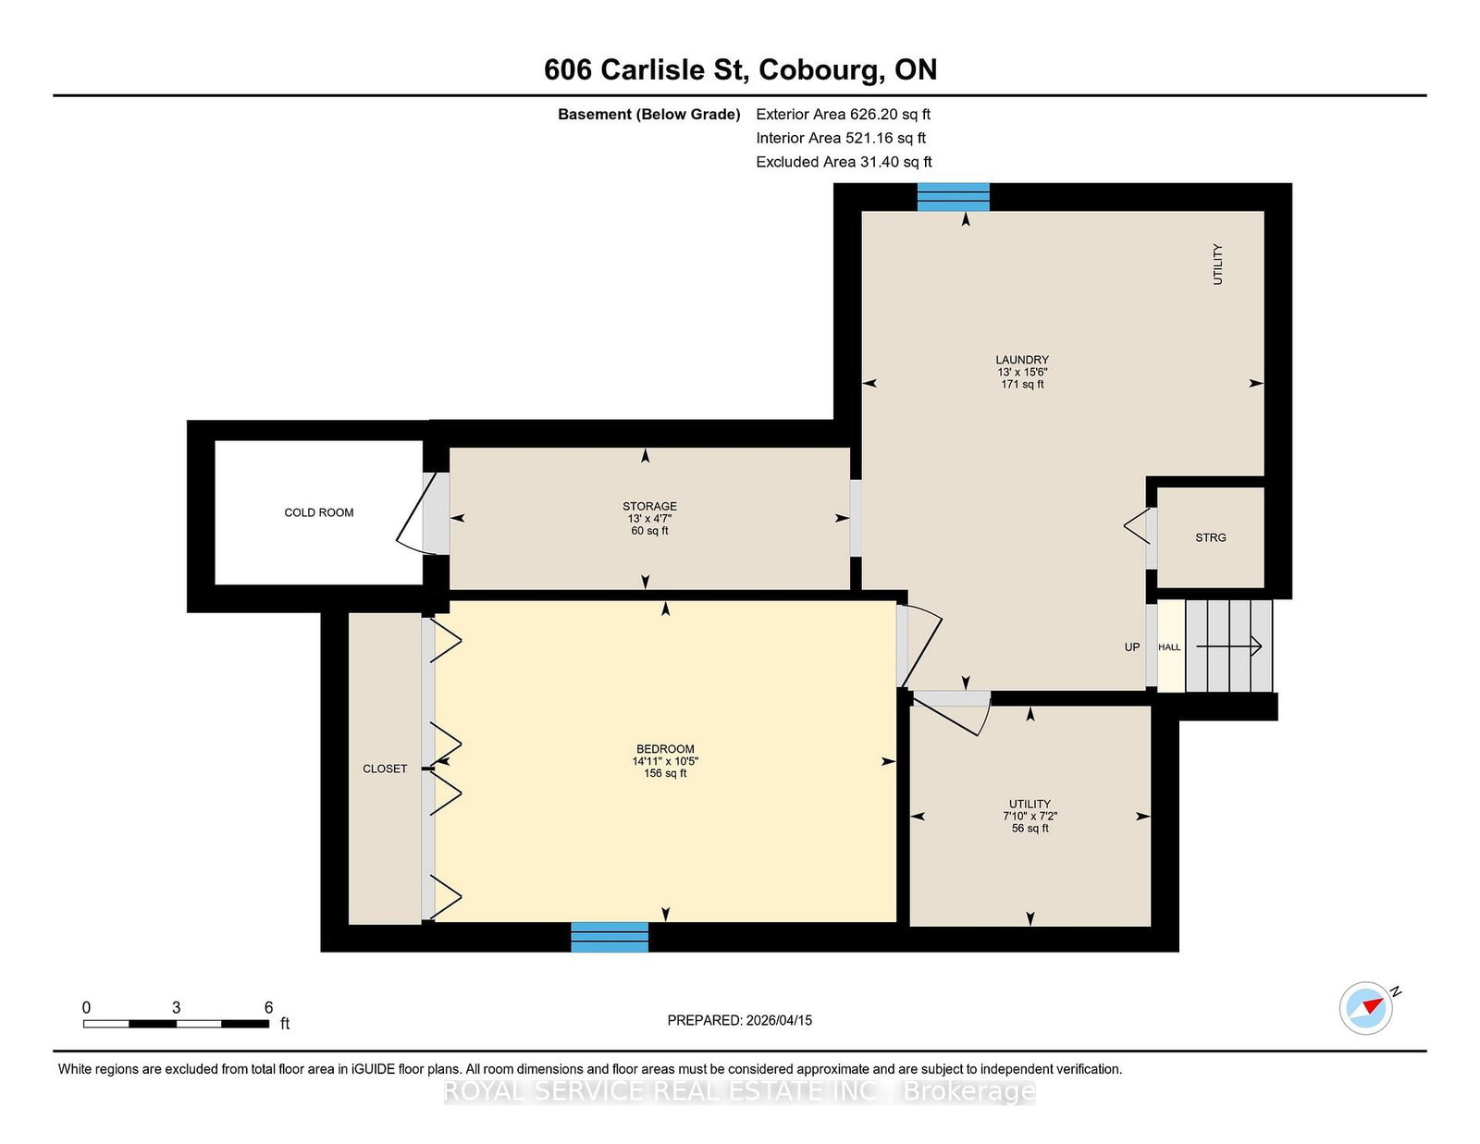
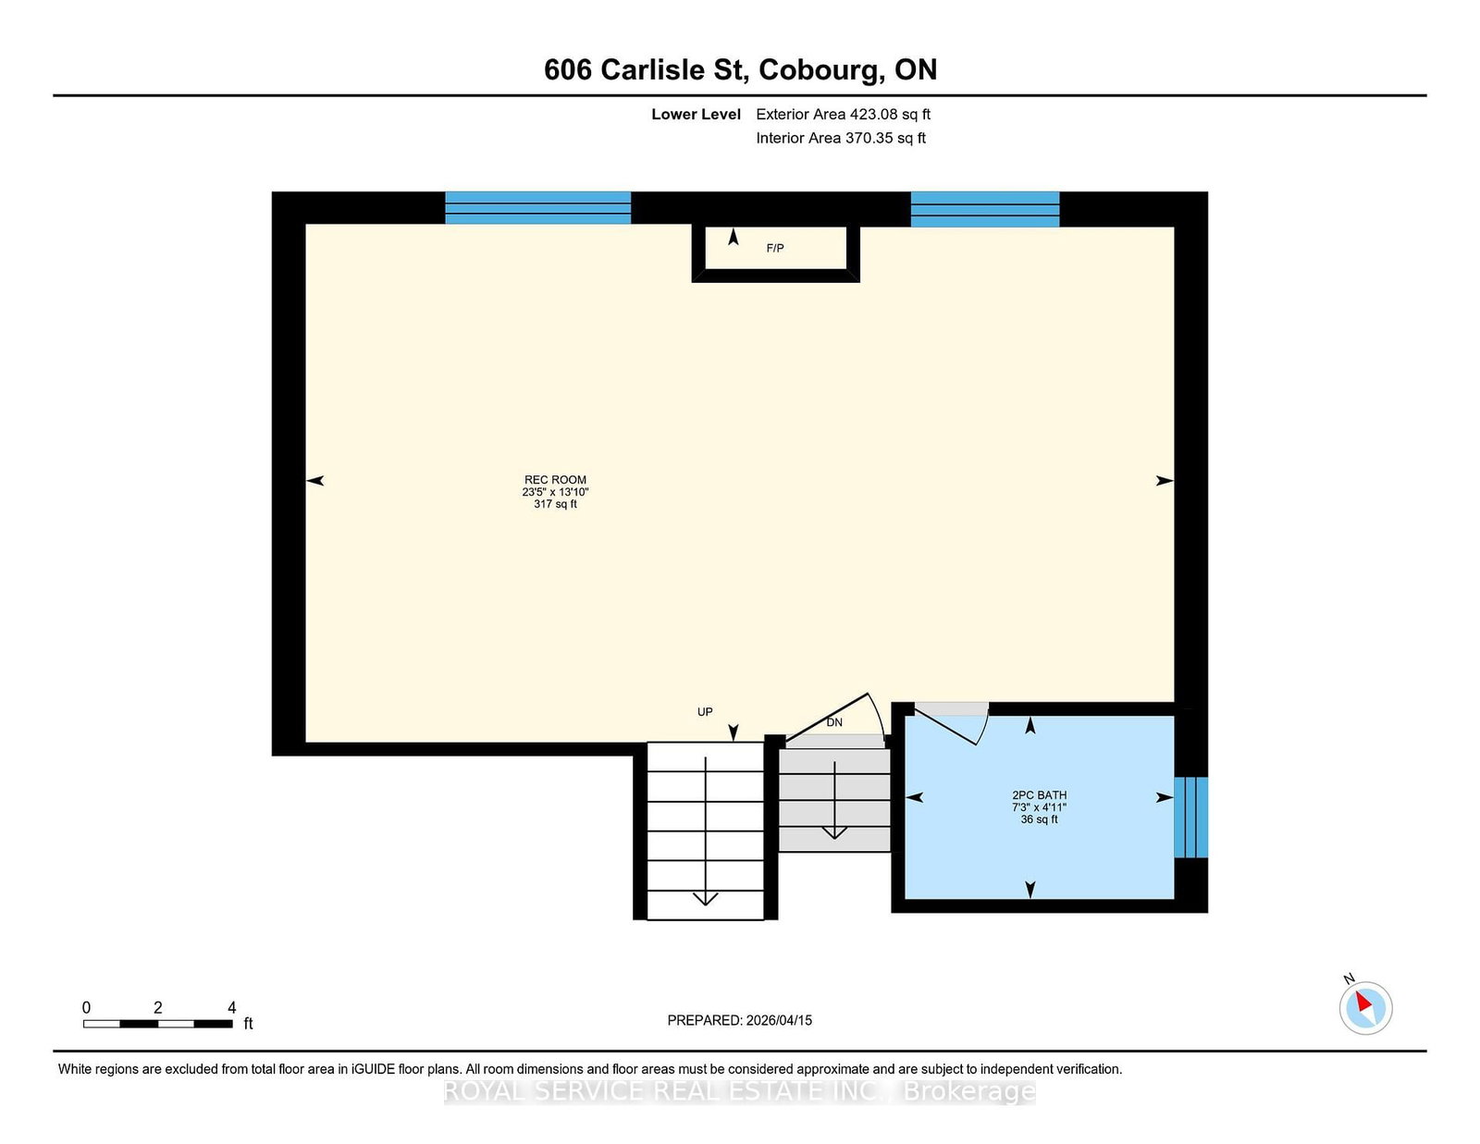
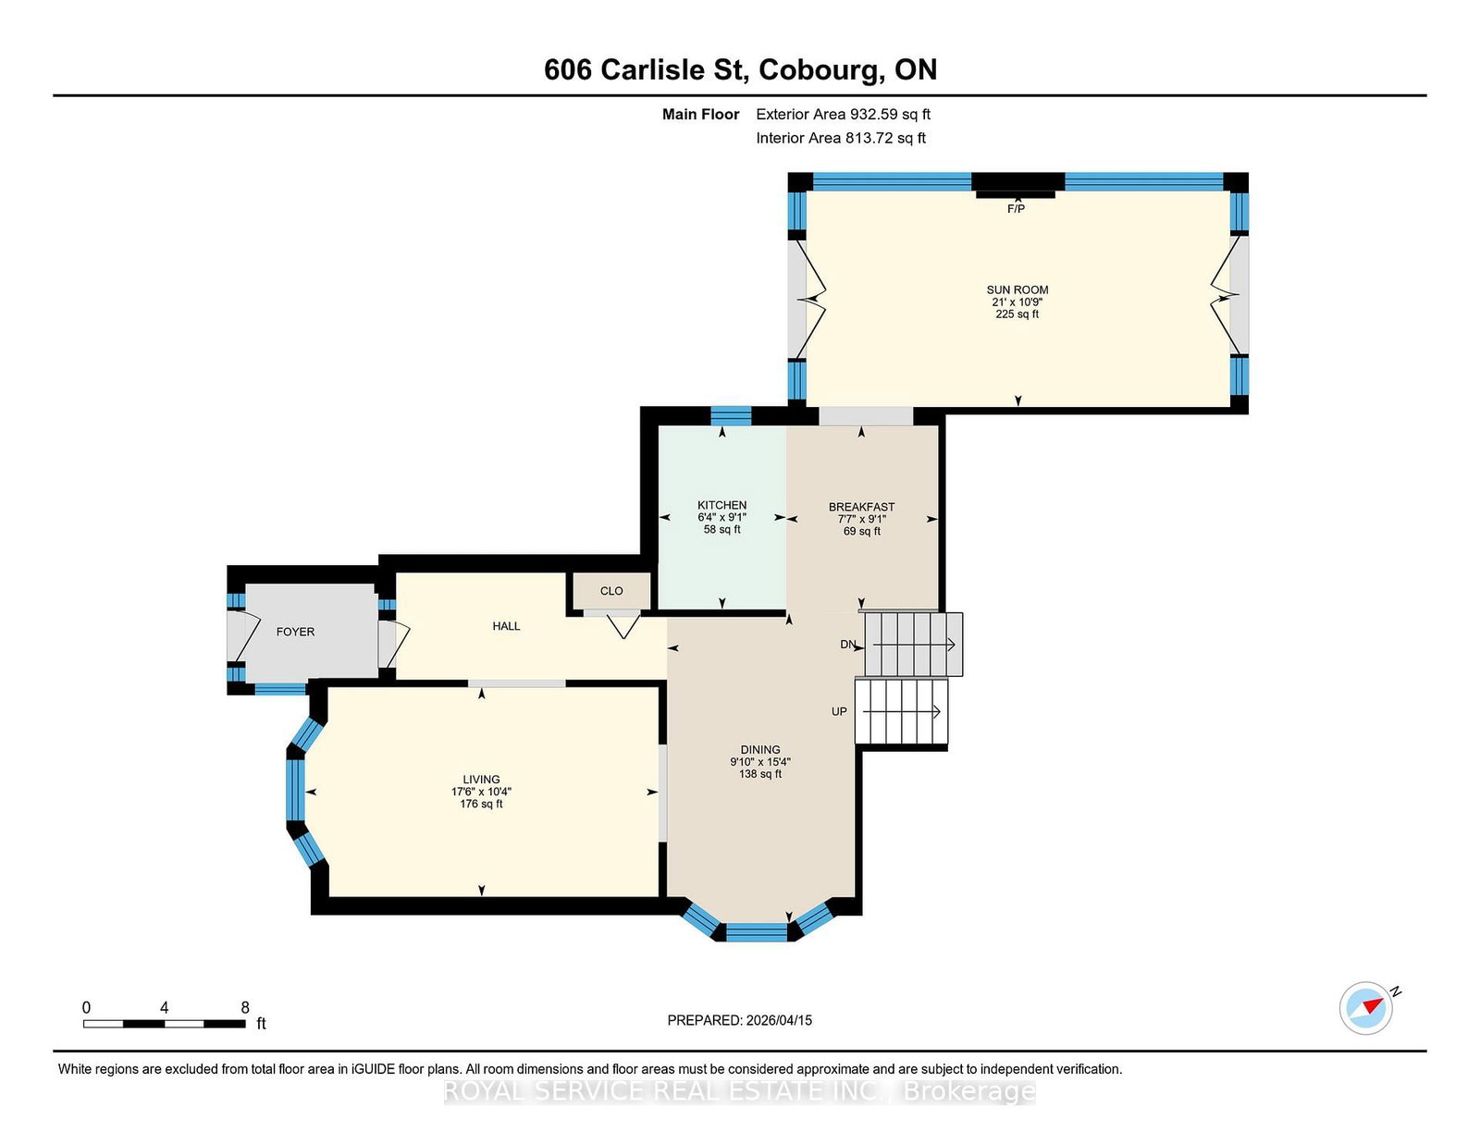
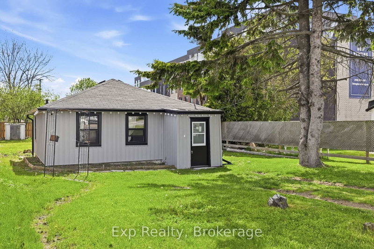
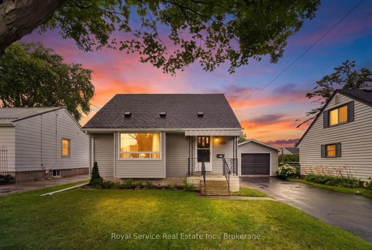
In a great neighbourhood this 4 level backsplit offers a great floorplan and numerous upgrades from the glass enclosed front entrance, gleaming hardwood floors in the hallway and the open concept living and dining rooms, the well laid out kitchen leads to the four season sunroom with gas fireplace and entrances to the front and the back of the house. Upstairs is the master bedroom and 2nd bedroom with hardwood floors and a recently renovated 4pc bathroom. The lower level from the main floor is a large family room with a second gas fireplace and a 2pc bathroom. On the lowest level is the laundry room , a spare room, the utility room, a pantry room that leads to the cold cellar. The attached garage has a sidedoor by the sunroom entrance. The nicely landscaped yard has beautiful gardens and a private fenced back patiois accessable through the sunroom or the back garden gate. A garden shed for storage and a sprinkler system to water hanging baskets, planters and gardens. With parks, schools and all amenities near by this is a popular area in Cobourg.

WHAT'S YOUR HOME WORTH?

Click here to get an instant estimate and track its value over time.

  • Date Listed: Wednesday, April 15, 2026
  • Listing Brokerage: Royal Service Real Estate Inc. - Disclaimer: The information contained in this listing has not been verified by Royal Service Real Estate Inc. and should be verified by the buyer.
  • Virtual Tour: View Virtual Tour for 606 Carlisle Street
  • City: Cobourg

    More 2 bedrooms homes for sale in Cobourg

  • Neighbourhood: Cobourg
  • Major Intersection: William St /Heath St
  • Full Address: 606 Carlisle Street, Cobourg, K9A 1X6, Canada, ON, Canada
  • Kitchen:
  • Living Room:
  • Amenities:
  • Taxes: $4,662.50 (2025)
Breakfast9 x 8 ft72 sq ft
Dining15 x 10 ft150 sq ft
Kitchen9 x 6 ft54 sq ft
Living10 x 18 ft180 sq ft
Sunroom11 x 21 ft231 sq ft
Br9 x 10 ft90 sq ft
Primary10 x 14 ft140 sq ft
Rec23 x 14 ft322 sq ft
Br10 x 15 ft150 sq ft
Laundry16 x 13 ft208 sq ft
Other5 x 13 ft65 sq ft
Utility7 x 8 ft56 sq ft


Similar homes for sale