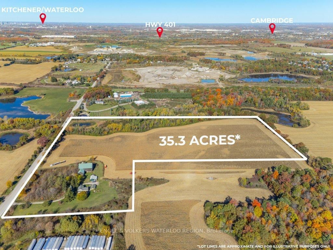
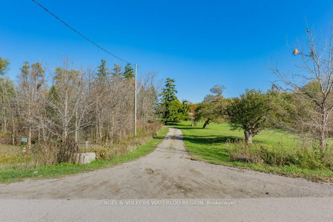
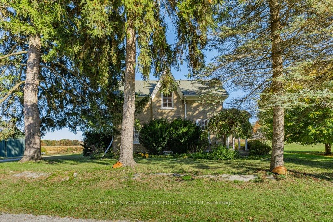
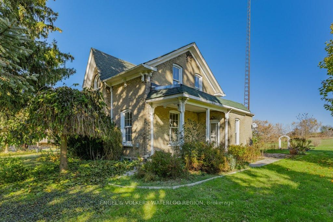
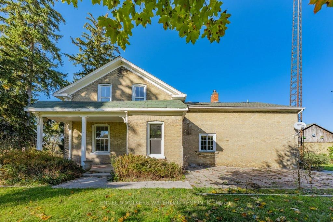
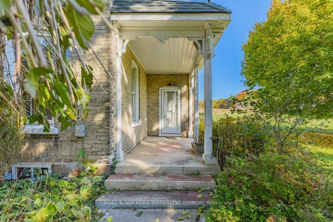
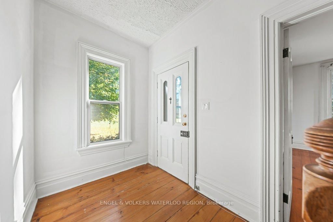
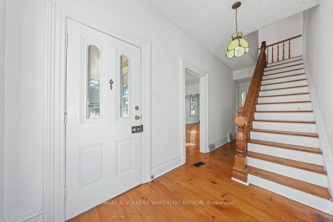
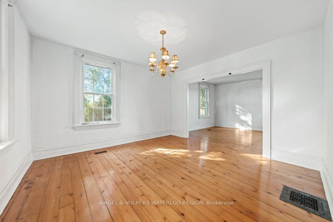
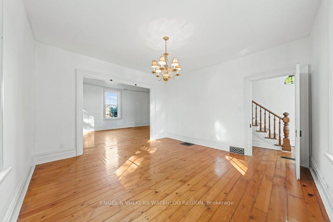
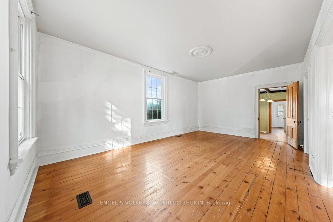
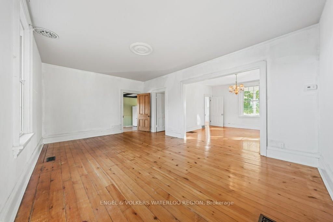
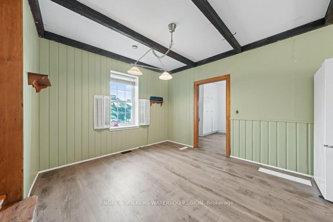
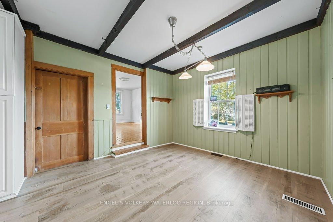
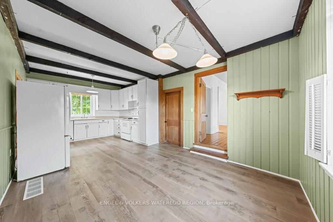
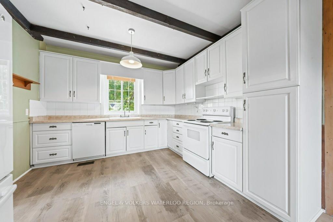
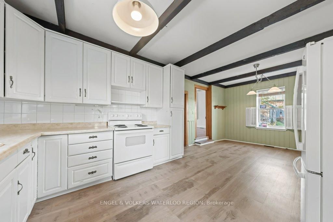
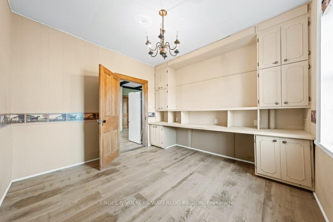
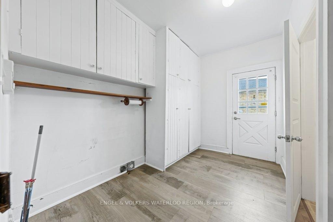
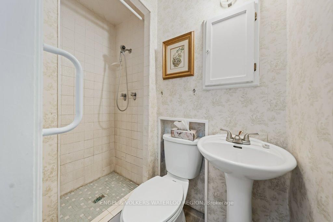
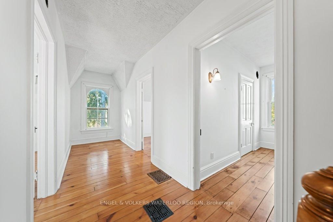
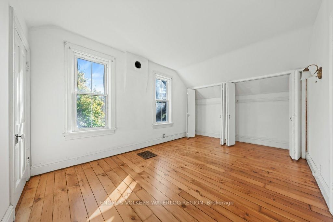
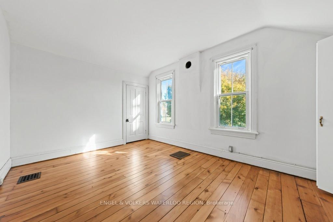
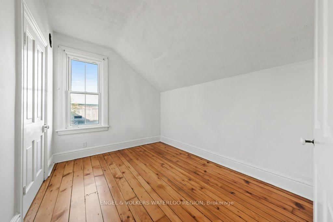
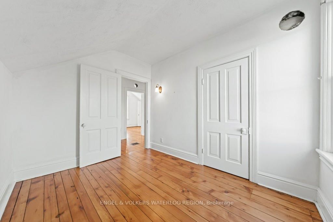
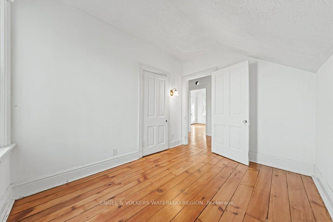
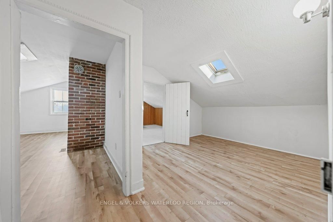
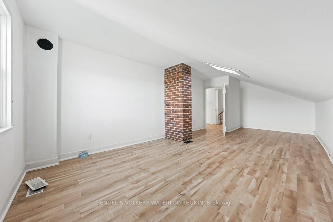
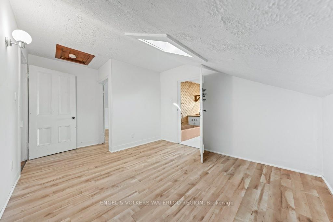
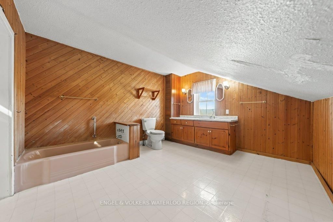
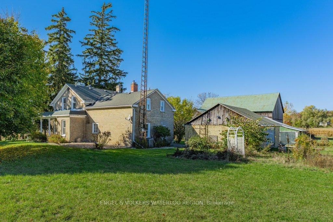
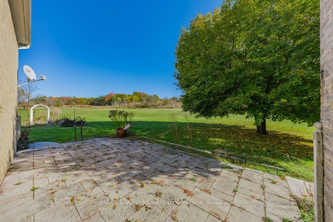
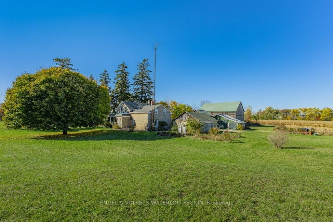
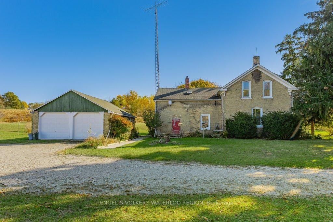
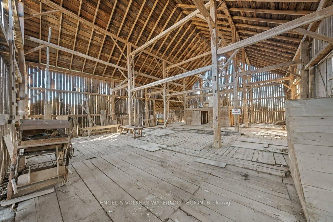
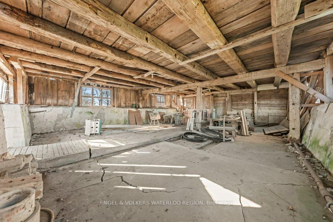
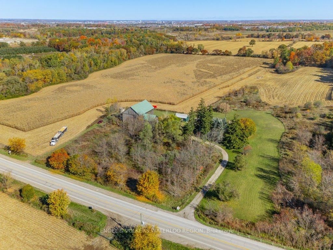
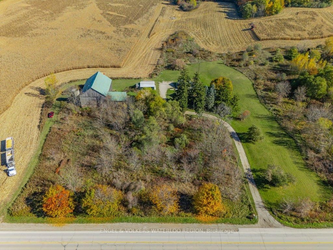
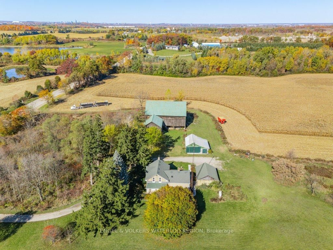
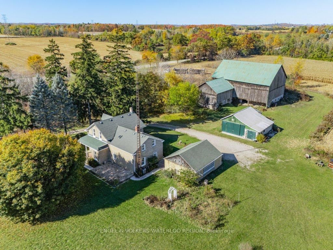
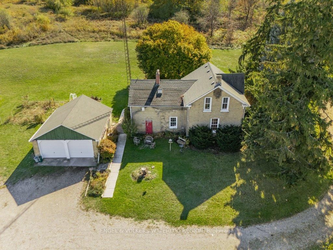
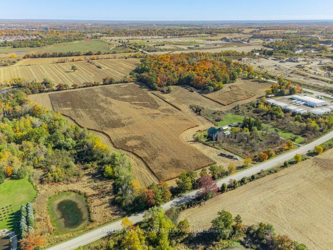
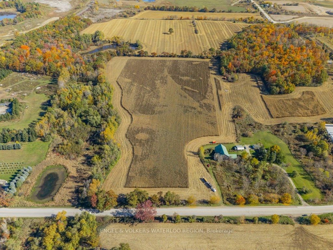
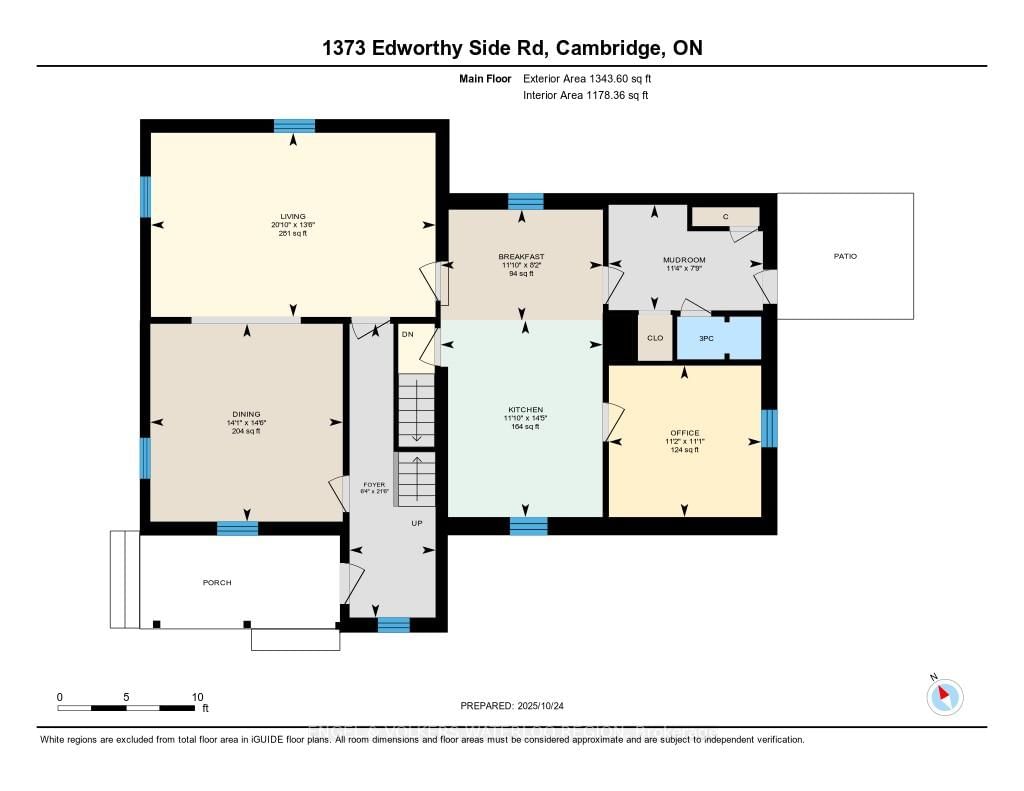
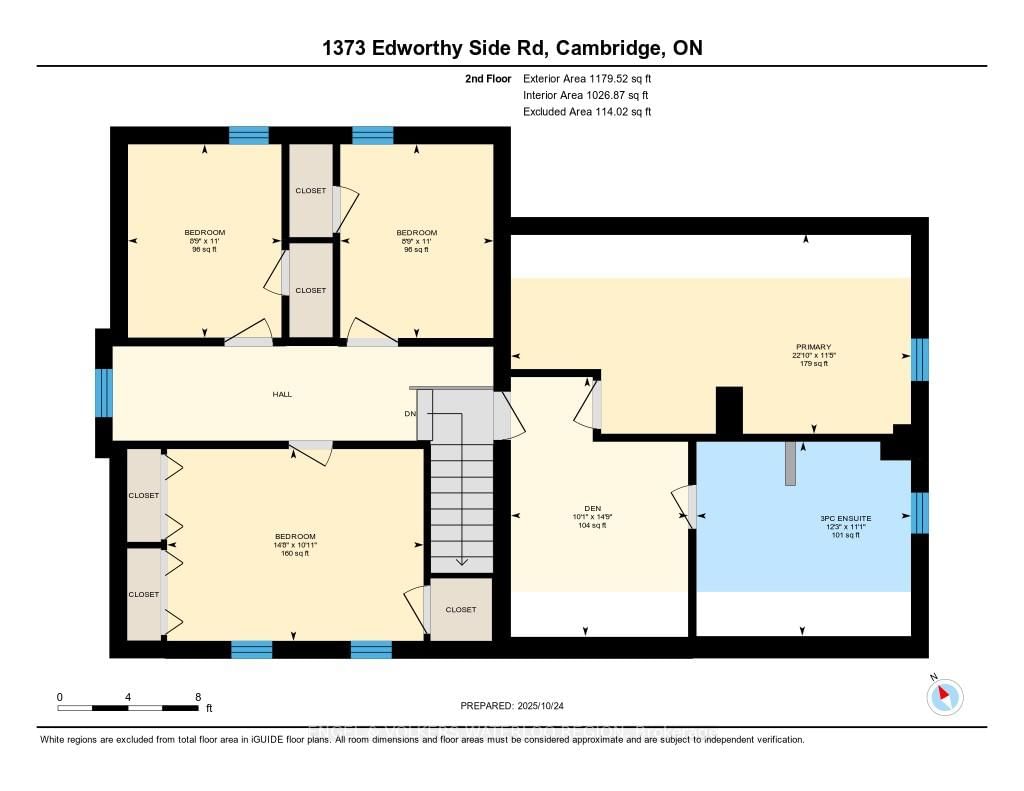
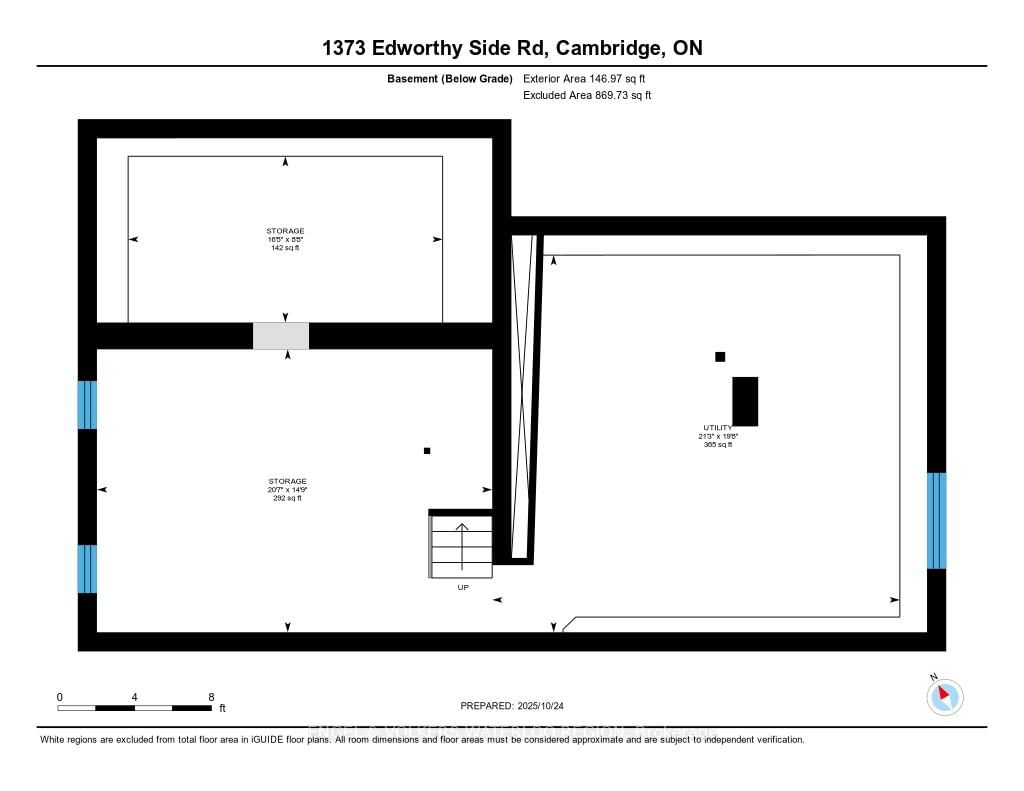
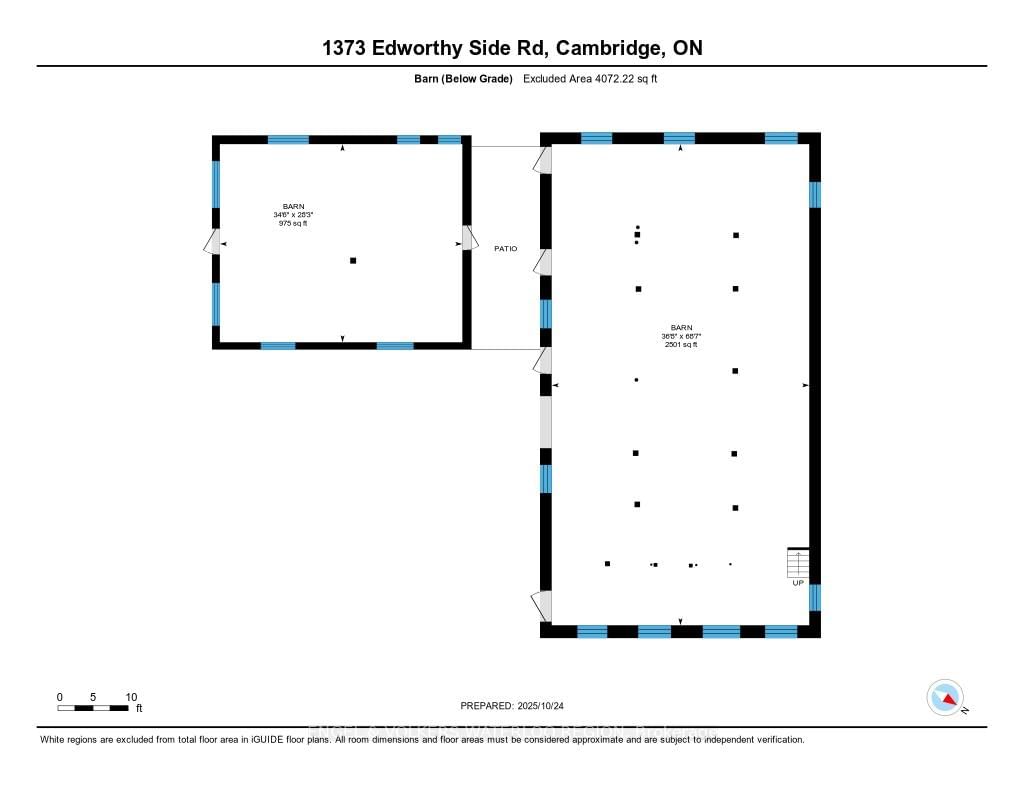
Welcome to 1373 Edworthy Side Road - a picturesque 35.3-acre hobby farm nestled in sought-after North Dumfries. This charming two-storey farmhouse offers over 2,200 sq. ft. of living space, featuring 4 bedrooms + office, beautiful original hardwood flooring, high ceilings, and detailed trim and crown moulding that showcase its timeless character. Enjoy the convenience of a detached double-car garage, a 5,245 sq. ft. two-storey barn, and a 1,143 sq. ft. workshop - ideal for hobby farming, storage, or future projects. Perfectly located at the corner of Highway 97 and Edworthy Side Road, this property offers country tranquility just minutes from West Galt and a short drive to Highway 401, making it a rare blend of rural charm and modern accessibility. Don't miss this opportunity to own a stunning piece of countryside close to city conveniences!
Listing Brokerage: Engel & Volkers Toronto Central - Disclaimer: The information contained in this listing has not been verified by Engel & Volkers Toronto Central and should be verified by the buyer.





 Share
Share
 4
4 4
4 2
2 Waterloo