MLS #: X12836616Type: Detached, BungalowApprox. SQFT: 1500-2000Basement: Crawl Space
22
129.63 x 164.52 ft lot
PROPERTY HISTORY
List Date
List Price
Last Status
Sold Date
Sold Price
Days On Market
0000-00-00
$00000
Exp
N/A
N/A
N/A
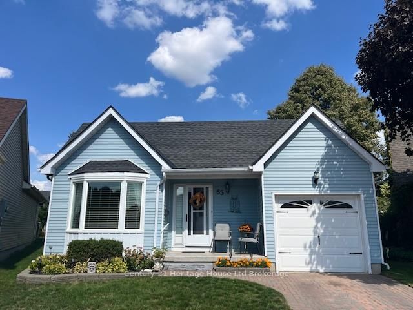
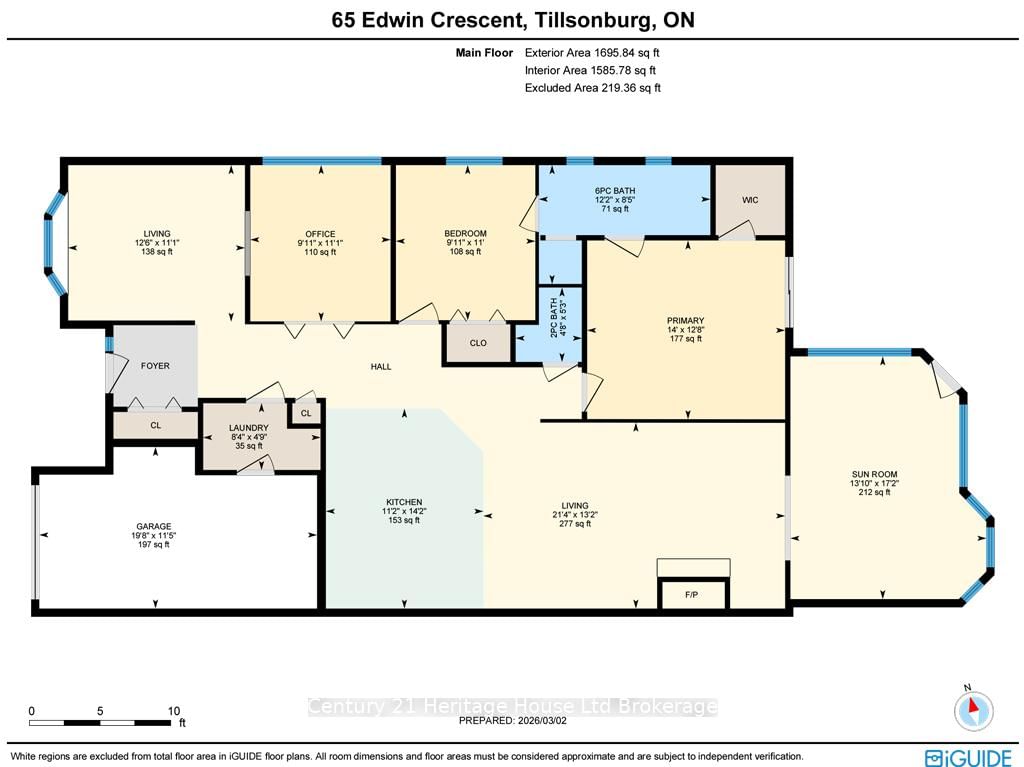
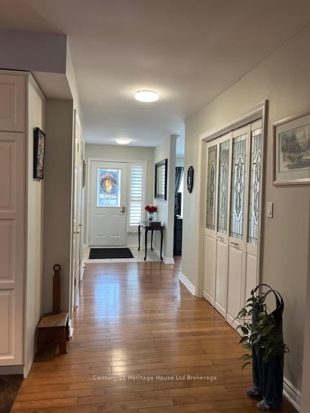
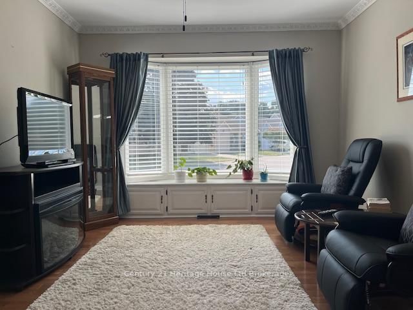
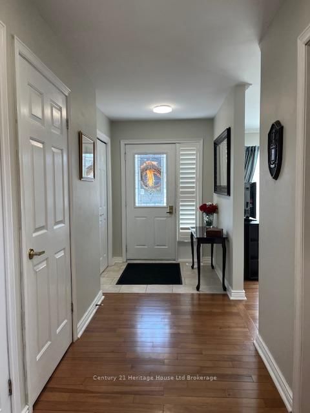
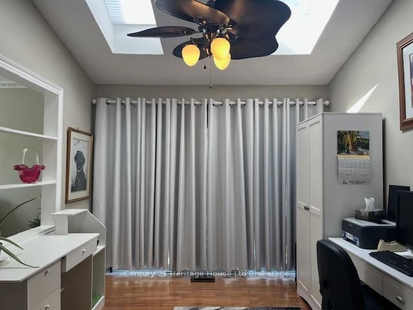
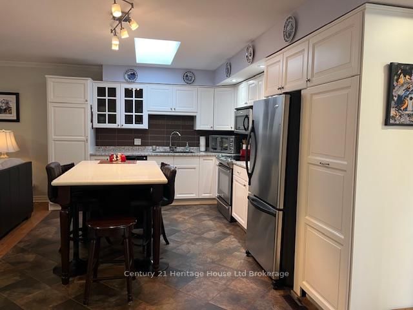
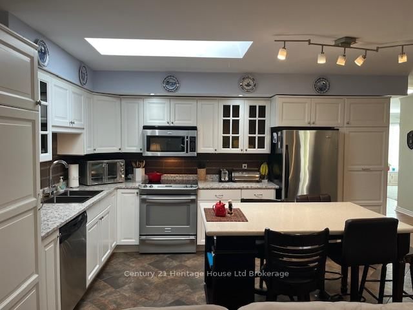
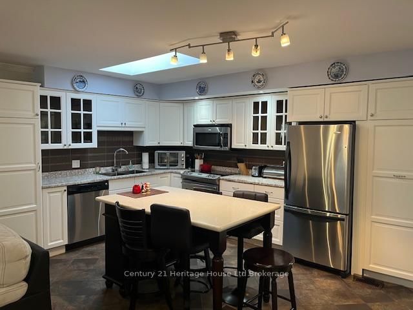
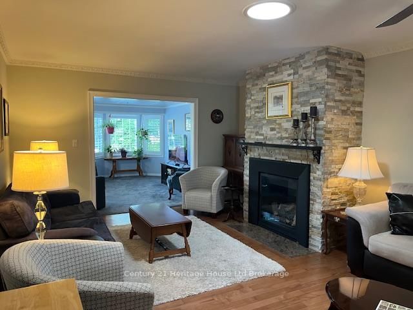
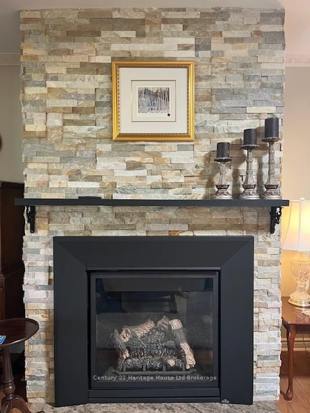
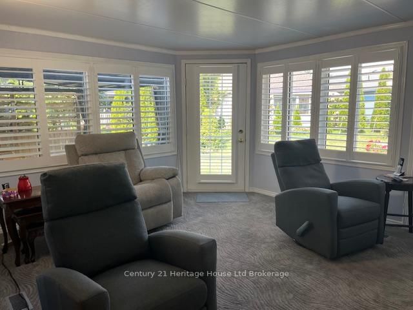
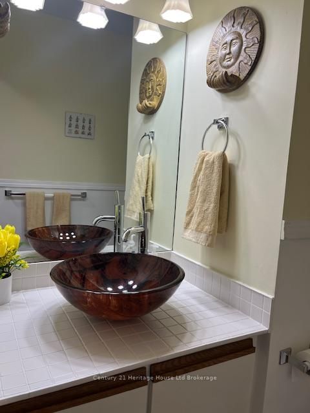
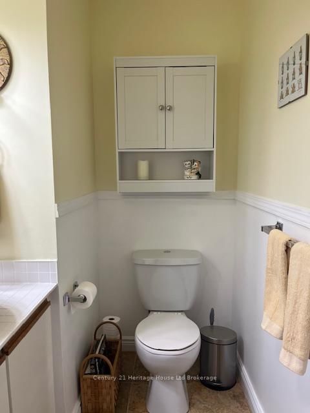
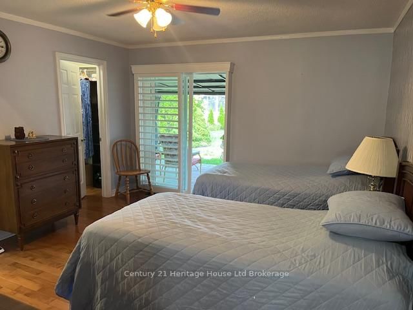
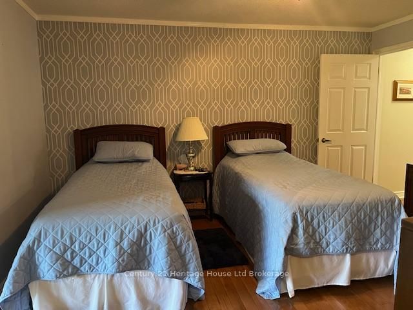
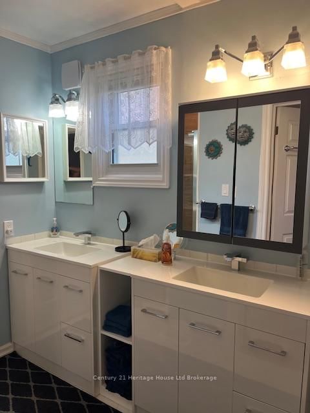
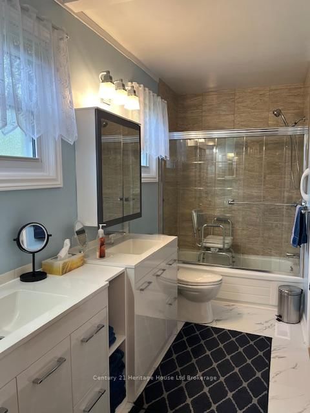
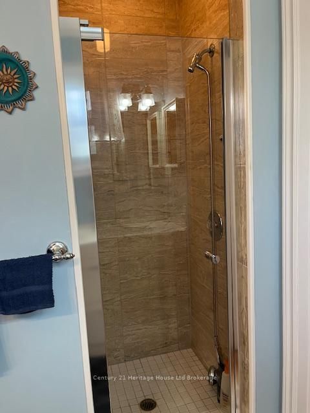
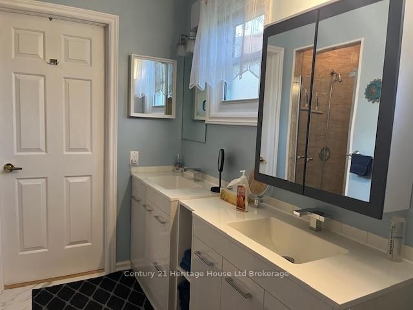
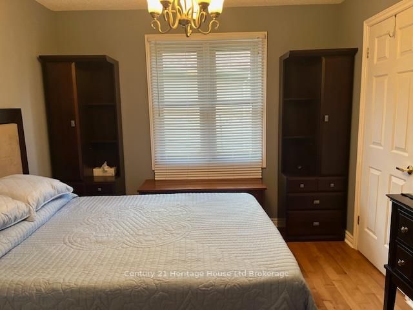
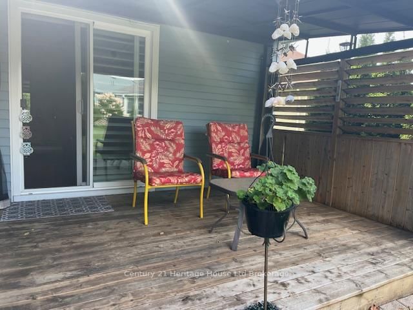
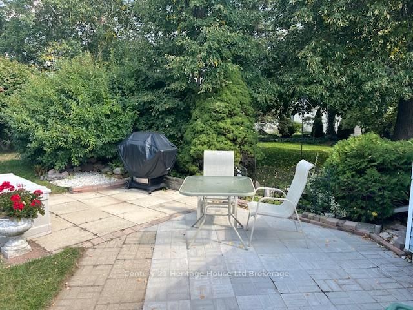
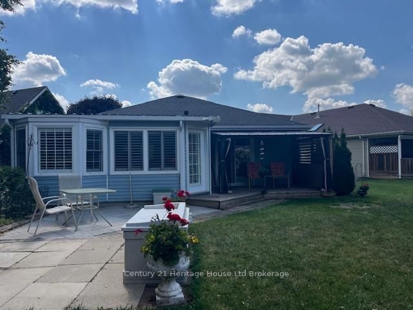
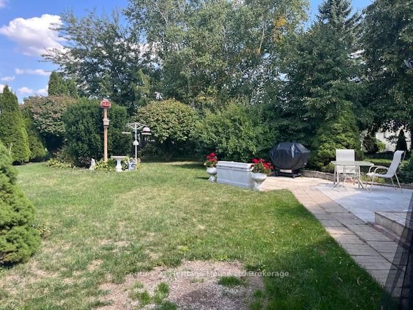
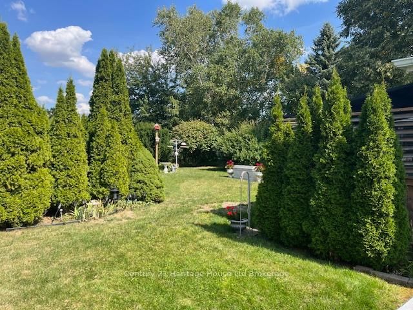
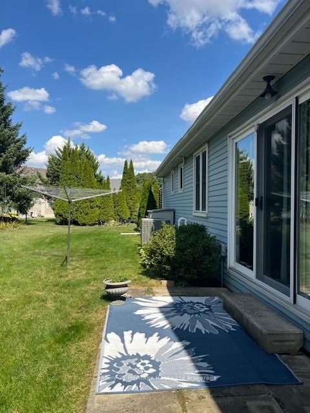
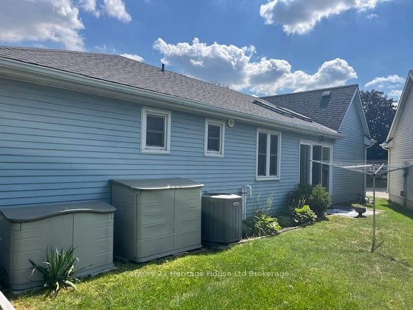
MOVE RIGHT IN AND START LIVING! Welcome to this stunning and spacious 2 bed, 1.5 bath bungalow, nestled in the Adult Community of Hickory Hills. This beautifully maintained home, with approx. 1690 sq. ft., features a lovely open concept kitchen and living area where entertaining is a breeze. The large primary suite features a walk in closet, access to your private covered deck and a unique 6 pcs ensuite that is accessible to the 2nd bedroom. Relax by the stone fireplace or read in the amazing family room soaking in some beautiful sunlight or enjoy the 4 season room while watching the vast array of birds outside. This oversized lot features a stone patio for outdoor entertaining with lots privacy and is a rare find in the Hills. With low maintenance living and a vibrant, friendly community, this is the perfect place to call home! *PLEASE NOTE* Hickory Hills One-Time Transfer Fee of $2,000 and Annual Association Fee of $655 (Subject to change). Roof was done in 2016, Furnace new in 2025. Hot water heater and water softener are owned.
Listing Brokerage: Century 21 Heritage House Ltd Brokerage - Disclaimer: The information contained in this listing has not been verified by Century 21 Heritage House Ltd Brokerage and should be verified by the buyer.





 Share
Share
 2
2 2
2 1
1 29.63 x 164.52 ft lot