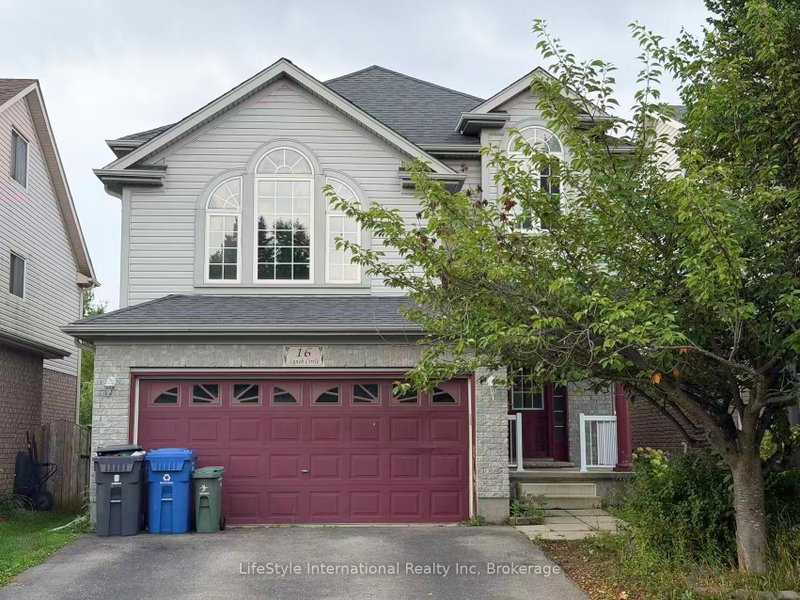
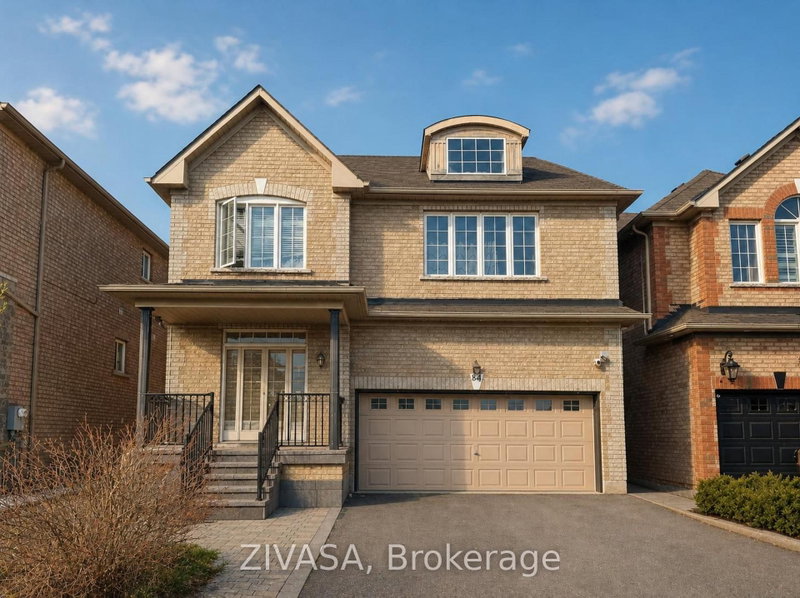
Stunning Upper-Level Home in a Family-Friendly Neighbourhood!This beautiful upper-level home is perfectly situated in a welcoming family neighbourhood, just a short walk from the park. Available for move-in on May 1st. Key Features: Spacious & Thoughtful Layout , Open-concept design with pot lights throughout, creating a bright and inviting atmosphere. Modern Kitchen. Equipped with stainless steel appliances, a stylish backsplash, a pantry, and a cozy breakfast area. Elegant Living & Dining Areas Perfect for entertaining or relaxing with family. Private Upper-Level Family Room features a two-way split staircase for added privacy and perfect for family with kids to play on the second floor instead of the main floor to avoid disturbing the family living in the basement and a gas fireplace for warmth and comfort. Luxurious Primary Suite Boasts a 4-piece ensuite and a double closet for ample storage. Generous-Sized Bedrooms , Spacious second and third bedrooms, ideal for family living. Convenient Heated Laundry Room Located in the garage for easy access. Don't miss the chance to call this gorgeous home yours!
Listing Brokerage: Re/Max Realty Services Inc. - Disclaimer: The information contained in this listing has not been verified by Re/Max Realty Services Inc. and should be verified by the buyer.
Schedule a private showing of this property with an experienced member of our team.
Northwest Sandalwood Parkway GUIDE
Want to know more about Northwest Sandalwood Parkway?
Check out our Neighbourhood Guide and learn more about the schools, parks and people in this neighbourhood.





 Share

 3
 3
 2
 Peel