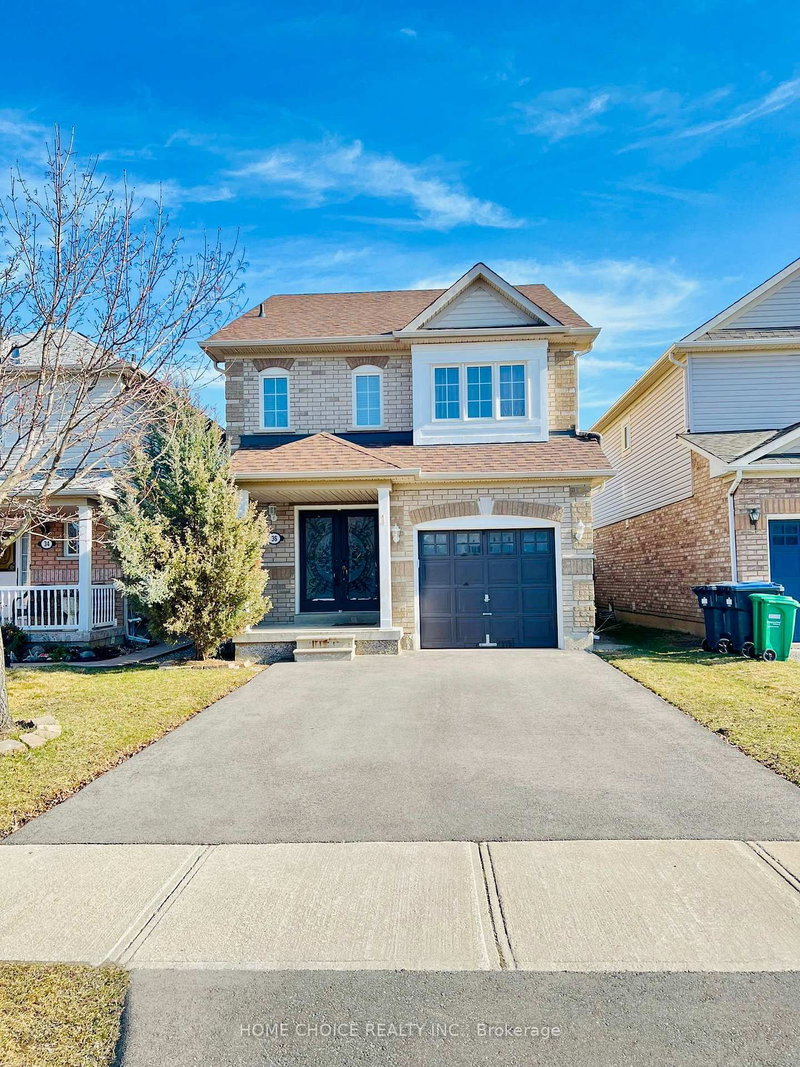
By

CALL
TOUR PROPERTY
×

84 Tideland Drive in Brampton for lease

Asking price
$3,000
MLS #:
W14159178
Type:
Detached, 2-Storey
Approx. SQFT:
1500-2000
3 3
1 30.02 x 85.3 ft lot
PROPERTY HISTORY
SIGN IN REQUIRED
List Date List Price Last Status Sold Date Sold Price Days On Market
0000-00-00 $00000 Pc N/A N/A N/A
0000-00-00 $00000 Ter N/A N/A N/A
0000-00-00 $00000 Exp N/A N/A N/A
0000-00-00 $00000 Ter N/A N/A N/A
0000-00-00 $00000 Exp N/A N/A N/A
0000-00-00 $00000 Lsd Mar 14, 2020 $2,500
0000-00-00 $00000 Sld Sep 25, 2014 $395,000
0000-00-00 $00000 Ter N/A N/A N/A
0000-00-00 $00000 Sld Jul 29, 2011 $356,000
0000-00-00 $00000 Sld Jan 24, 2007 $295,000
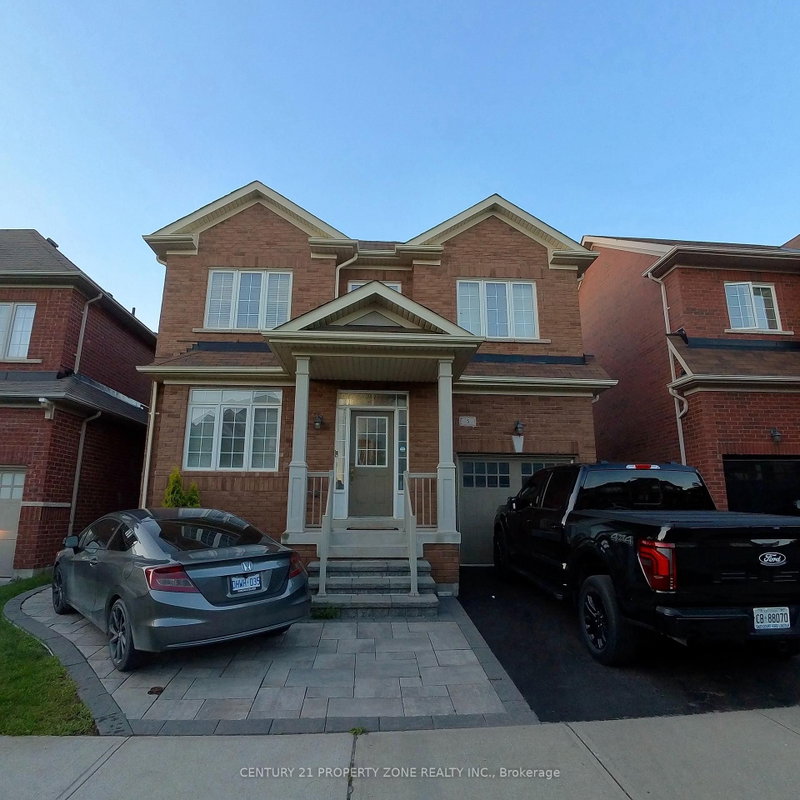
Spacious 3 Bedroom 3 bath Detached Home for lease in a highly sought-after Brampton neighborhood! Features Hardwood Floors Throughout, Spacious Kitchen, Large Living/Dining Area,Upstairs Master Bdrm Comes With A 4Pc Ensuite & W/I Closet, All Other Bdrms Are Generously Sized. Conveniently located near Chinguacousy Rd & Sandalwood Pkwy, right across from CassieCampbell Community Centre and Fletcher's Meadow Secondary School. Steps to transit, and a large plaza with FreshCo, Shoppers Drug Mart, restaurants, clinics, major banks, and a gas station.Ideal for a small family or couple seeking a clean, comfortable home in a highly convenient neighborhood. Tenant to pay 70% utilities + hot water tank rental. Basement not included.

WHAT'S YOUR HOME WORTH?

Click here to get an instant estimate and track its value over time.

  • Date Listed: Friday, November 06, 2026
  • Listing Brokerage: Century 21 Property Zone Realty Inc. - Disclaimer: The information contained in this listing has not been verified by Century 21 Property Zone Realty Inc. and should be verified by the buyer.

  • City: Brampton

    More 3 bedrooms homes for lease in Brampton

  • Neighbourhood: Fletcher's Meadow
  • Major Intersection: Chingacousy/Sandalwood
  • Full Address: 84 Tideland Drive, Brampton, L7A 2W1, Canada, ON, Canada
  • Living Room: hardwood floor, Window, Combined W/Dining
  • Kitchen: Stainless Steel Appl, Quartz Counter, Ceramic Floor
  • Amenities:
  • Taxes: $0.00 (null)
Living15 x 11 ft165 sq ft
Dining15 x 11 ft165 sq ft
Kitchen11 x 11 ft121 sq ft
Breakfast11 x 11 ft121 sq ft
Primary16 x 14 ft224 sq ft
2nd Br11 x 11 ft121 sq ft
3rd Br11 x 10 ft110 sq ft

Recently leased comparables in Fletcher's Meadow

Similar homes for lease

WHAT'S YOUR HOME WORTH?

Click here to get an instant estimate and track its value over time.