By

CALL
TOUR PROPERTY
×

Upper-23 Pefferlaw Circle in Brampton for lease

Asking price
$3,050
MLS #:
W14191146
Type:
Att/Row/Twnhouse, 3-Storey
Approx. SQFT:
2000-2500
Basement:
Fin W/O
4 4
37.5 x 90.3 ft lot
PROPERTY HISTORY
SIGN IN REQUIRED
List Date List Price Last Status Sold Date Sold Price Days On Market
0000-00-00 $00000 Ter N/A N/A N/A
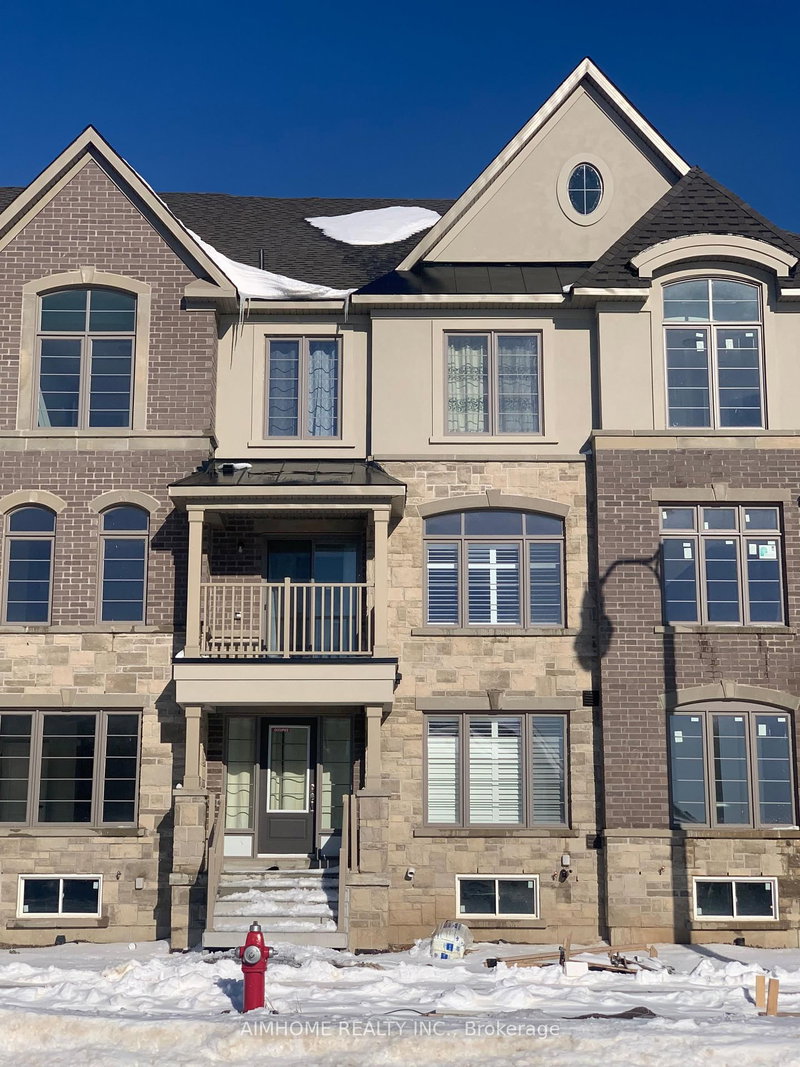
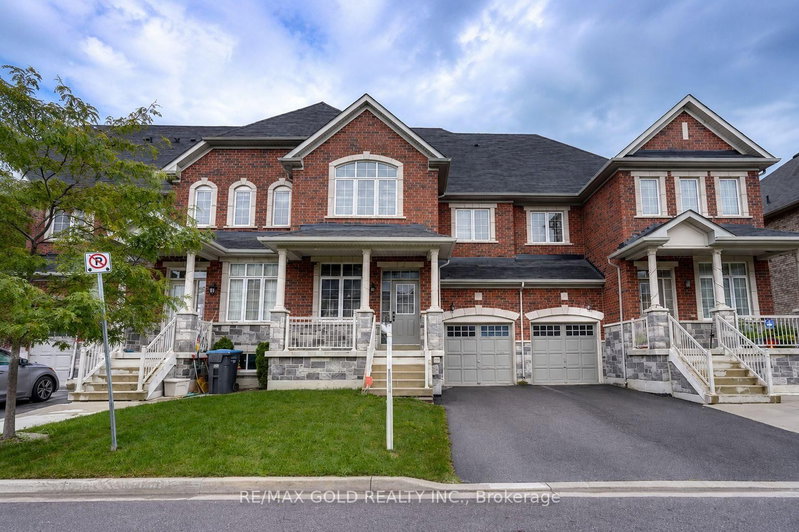
Welcome to this Bright & Spacious Corner Townhome, ideally located in a desirable, family-friendly Brampton neighbourhood! This beautifully maintained, carpet-free home offers an abundance of natural light, a functional layout, and generous living space. The main floor features elegant pot lights, a charming Juliet balcony, and a separate family room with a cozy gas fireplace, perfect for everyday living and entertaining. The upper level offers four spacious bedrooms, providing plenty of comfort and privacy. Enjoy a beautifully landscaped, mature private garden, ideal for outdoor relaxation and family gatherings. A widened driveway provides additional parking convenience. Conveniently situated in a sought-after community, this inviting home offers the perfect combination of space, comfort, and practicality. **Lease includes main and upper levels only. Basement is not included.**

WHAT'S YOUR HOME WORTH?

Click here to get an instant estimate and track its value over time.

  • Date Listed: Wednesday, November 18, 2026
  • Listing Brokerage: Century 21 Millennium Inc. - Disclaimer: The information contained in this listing has not been verified by Century 21 Millennium Inc. and should be verified by the buyer.

  • City: Brampton

    More 4 bedrooms homes for lease in Brampton

  • Neighbourhood: Bram West
  • Major Intersection: Chinguacousy & Steeles
  • Full Address: Upper-23 Pefferlaw Circle, Brampton, L6Y 0L2, Canada, ON, Canada
  • Living Room: Combined W/Dining, hardwood floor
  • Family Room: Fireplace, hardwood floor
  • Kitchen: Stainless Steel Appl, Ceramic Floor
  • Amenities:
  • Taxes: $0.00 (null)
Living19 x 11 ft209 sq ft
Dining19 x 11 ft209 sq ft
Family17 x 12 ft204 sq ft
Kitchen24 x 12 ft288 sq ft
Breakfast24 x 12 ft288 sq ft
Primary18 x 12 ft216 sq ft
2nd Br14 x 10 ft140 sq ft
3rd Br14 x 12 ft168 sq ft
4th Br11 x 11 ft121 sq ft

Recently leased comparables in Bram West

WHAT'S YOUR HOME WORTH?

Click here to get an instant estimate and track its value over time.