By

CALL
TOUR PROPERTY
×

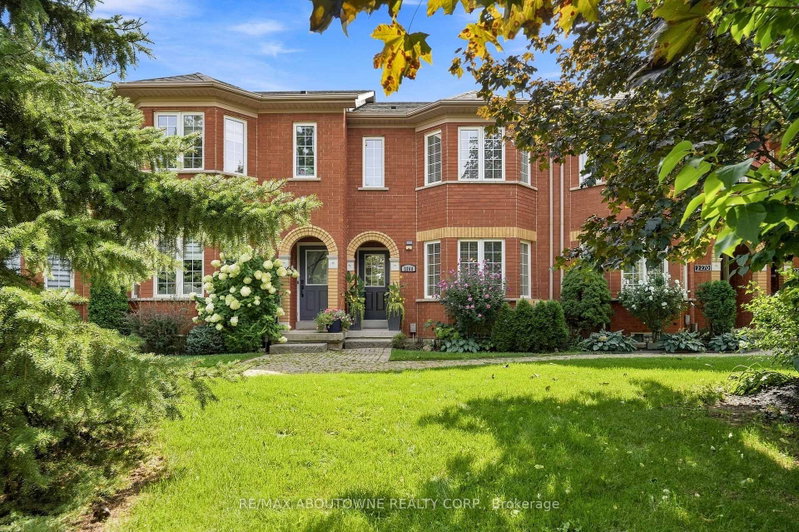
1070 Lindsay Drive in Oakville for sale

Asking price
$999,900
Estimate (Nov 18)
$990,000
MLS #:
W14190510
Type:
Att/Row/Twnhouse, 2-Storey
Approx. SQFT:
1500-2000
Basement:
Finished
3 3
1 20.01 x 135.2 ft lot
PROPERTY HISTORY
SIGN IN REQUIRED
List Date List Price Last Status Sold Date Sold Price Days On Market
0000-00-00 $00000 Exp N/A N/A N/A
0000-00-00 $00000 Ter N/A N/A N/A
0000-00-00 $00000 Lsd May 05, 2022 $3,350
0000-00-00 $00000 Lsd Sep 16, 2020 $2,850
0000-00-00 $00000 Lsd Aug 16, 2017 $2,200
0000-00-00 $00000 Sld Oct 08, 2016 $708,000
0000-00-00 $00000 Sld Sep 14, 2007 $285,000
0000-00-00 $00000 Sld Jul 07, 2006 $1,600
0000-00-00 $00000 Sld May 05, 2004 $1,350
0000-00-00 $00000 Exp N/A N/A N/A
0000-00-00 $00000 Ter N/A N/A N/A
0000-00-00 $00000 Sld Jan 13, 2003 $1,500
Stunning Freehold Townhome. Great Curb Appeal. 3 Bedrooms, 4 Bathrooms. Renovated With Newer Ss Appliances, Granite Counters, Hardwood Flooring - Overlooks A Deck In A Private Backyard. Spacious Master Bedroom With Ensuite. Roomy Bedrooms With Hardwood Throughout. Professionally Finished Basement. Book Now You Will Not Be Disappointed.

WHAT'S YOUR HOME WORTH?

Click here to get an instant estimate and track its value over time.

  • Date Listed: Wednesday, November 18, 2026
  • Listing Brokerage: Royal Life Realty Inc. - Disclaimer: The information contained in this listing has not been verified by Royal Life Realty Inc. and should be verified by the buyer.
  • City: Oakville

    More 3 bedrooms homes for sale in Oakville

  • Neighbourhood: Glen Abbey
  • Major Intersection: Dorval/Leewood/Linds
  • Full Address: 1070 Lindsay Drive, Oakville, L6M 3B5, Canada, ON, Canada
  • Living Room: hardwood floor, Fireplace, Recessed Lights
  • Family Room: Combined W/Kitchen, Recessed Lights, hardwood floor
  • Kitchen: Combined W/Family, hardwood floor, Centre Island
  • Amenities:
  • Taxes: $4,242.26 (2026)
Living13 x 10 ft130 sq ft
Dining9 x 11 ft99 sq ft
Family20 x 15 ft300 sq ft
Kitchen20 x 15 ft300 sq ft
Primary17 x 15 ft255 sq ft
2nd Br12 x 9 ft108 sq ft
3rd Br14 x 10 ft140 sq ft
Rec20 x 40 ft800 sq ft

Recently sold comparables in Glen Abbey

Similar homes for sale

WHAT'S YOUR HOME WORTH?

Click here to get an instant estimate and track its value over time.