By

CALL
TOUR PROPERTY
×

90 Rocky Point Crescent in Brampton for sale

Asking price
$799,000
Estimate (Nov 13)
$780,000
MLS #:
W14179852
Type:
Semi-Detached, 2-Storey
Approx. SQFT:
1500-2000
Basement:
Finished, Sep Entrance
4+2 4+2
1 22.31 x 126.77 ft lot
PROPERTY HISTORY
SIGN IN REQUIRED
List Date List Price Last Status Sold Date Sold Price Days On Market
0000-00-00 $00000 Sld Mar 03, 2020 $775,000
0000-00-00 $00000 Ter N/A N/A N/A
0000-00-00 $00000 Sld Aug 02, 2016 $566,000
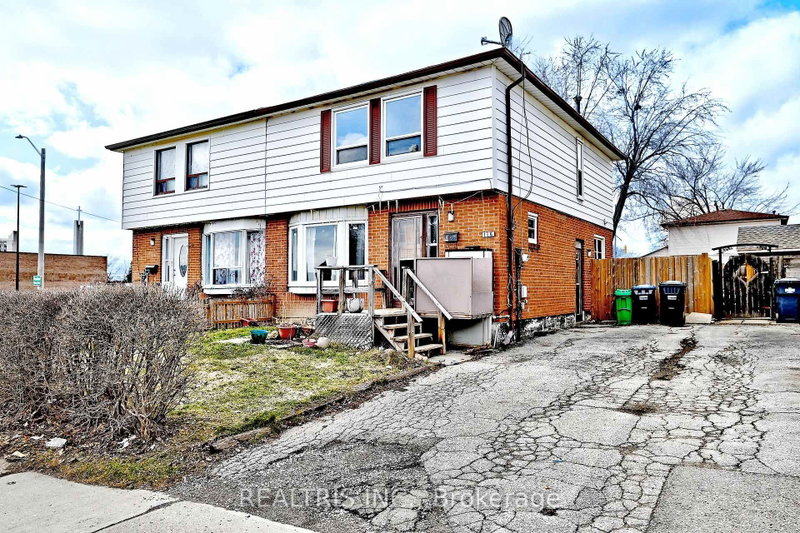
Beautifully Maintained Semi-Detached Home in a Prime Location! Featuring 4+2 bedrooms, 4 bathrooms, and parking for 5 vehicles, including a single-car garage and 4 driveway spaces. The main floor offers an open-concept living and dining area with hardwood flooring, a modern kitchen with stainless steel appliances and custom backsplash, and a spacious breakfast area with walkout to the deck. The second floor features a spacious primary bedroom with a 4-piece ensuite and walk-in closet, along with three additional bedrooms and two 4-piece bathrooms. Convenient main-floor laundry. Professionally finished basement with a separate entrance, second kitchen, two additional bedrooms, and a 4-piece bathroom. Situated on a premium lot with a fully fenced backyard. Recent upgrades include new roof (2025), New Chimney & Stove (2026), new upper-floor carpeting, fresh paint throughout, and potlights in and outside the house. Extended driveway and excellent location close to parks, public transit, major highways, and all amenities!

WHAT'S YOUR HOME WORTH?

Click here to get an instant estimate and track its value over time.

  • Date Listed: Friday, November 13, 2026
  • Listing Brokerage: Team Panag Real Estate Inc. - Disclaimer: The information contained in this listing has not been verified by Team Panag Real Estate Inc. and should be verified by the buyer.

  • City: Brampton

    More 4 bedrooms homes for sale in Brampton

  • Neighbourhood: Madoc
  • Major Intersection: Bovaird/Hwy410/Southlake
  • Full Address: 90 Rocky Point Crescent, Brampton, L6V 4R8, Canada, ON, Canada
  • Living Room: hardwood floor, Window, Combined W/Dining
  • Kitchen: Stainless Steel Appl, B/I Dishwasher, Custom Backsplash
  • Living Room: Laminate, Open Concept
  • Kitchen: Ceramic Floor, Pot Lights, Open Concept
  • Amenities:
  • Taxes: $5,487.00 (2025)
Living22 x 11 ft242 sq ft
Dining22 x 11 ft242 sq ft
Kitchen9 x 9 ft81 sq ft
Breakfast11 x 9 ft99 sq ft
Primary15 x 11 ft165 sq ft
2nd Br15 x 10 ft150 sq ft
3rd Br10 x 9 ft90 sq ft
4th Br10 x 8 ft80 sq ft
Living10 x 10 ft100 sq ft
Kitchen10 x 6 ft60 sq ft
5th Br11 x 11 ft121 sq ft
  • Sunday - November 15 2:00 - 4:00 PM
  • Saturday - November 14 2:00 - 4:00 PM

Recently sold comparables in Madoc

Similar homes for sale

WHAT'S YOUR HOME WORTH?

Click here to get an instant estimate and track its value over time.