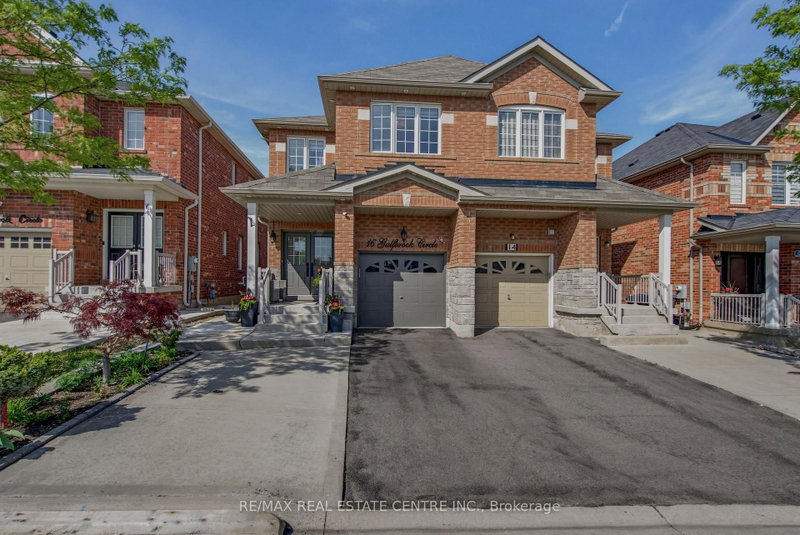
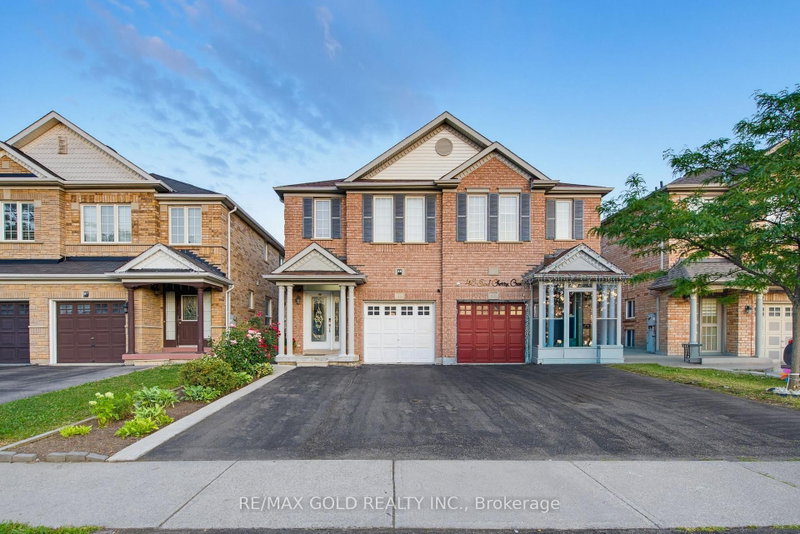
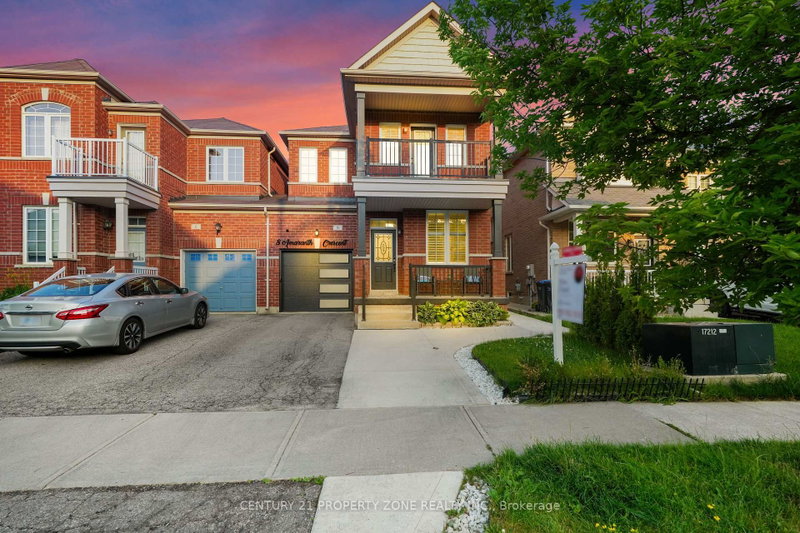
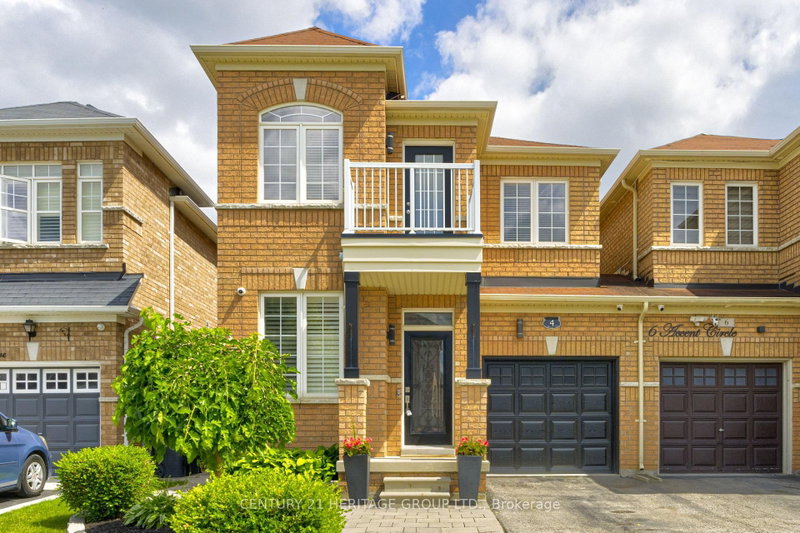
Spacious Family Living in Northwest Brampton Welcome to this impressive two-story semi-detached home located in the desirable Northwest Brampton community. The main floor offers a functional and expansive layout, featuring a bright living room, a formal dining area, a cozy family room, and a spacious eat-in kitchen. Enjoy the convenience of direct garage access from the home. Upstairs, you'll find four generously sized, sun-filled bedrooms and two full bathrooms. The fully finished basement adds significant living space, complete with a recreation room, an additional bedroom, a kitchen, and a full washroom-perfect for an in-law suite or extended family. Step outside to a private backyard designed for personal entertainment. Minutes away from Heart Lake.
Listing Brokerage: Cmi Real Estate Inc. - Disclaimer: The information contained in this listing has not been verified by Cmi Real Estate Inc. and should be verified by the buyer.
Schedule a private showing of this property with an experienced member of our team.
Sandringham-Wellington GUIDE
Want to know more about Sandringham-Wellington?
Check out our Neighbourhood Guide and learn more about the schools, parks and people in this neighbourhood.





 Share
Share


 4+1
4+1 4+1
4+1 1
1 22.47 x 113.19 ft lot