By

CALL
TOUR PROPERTY
×

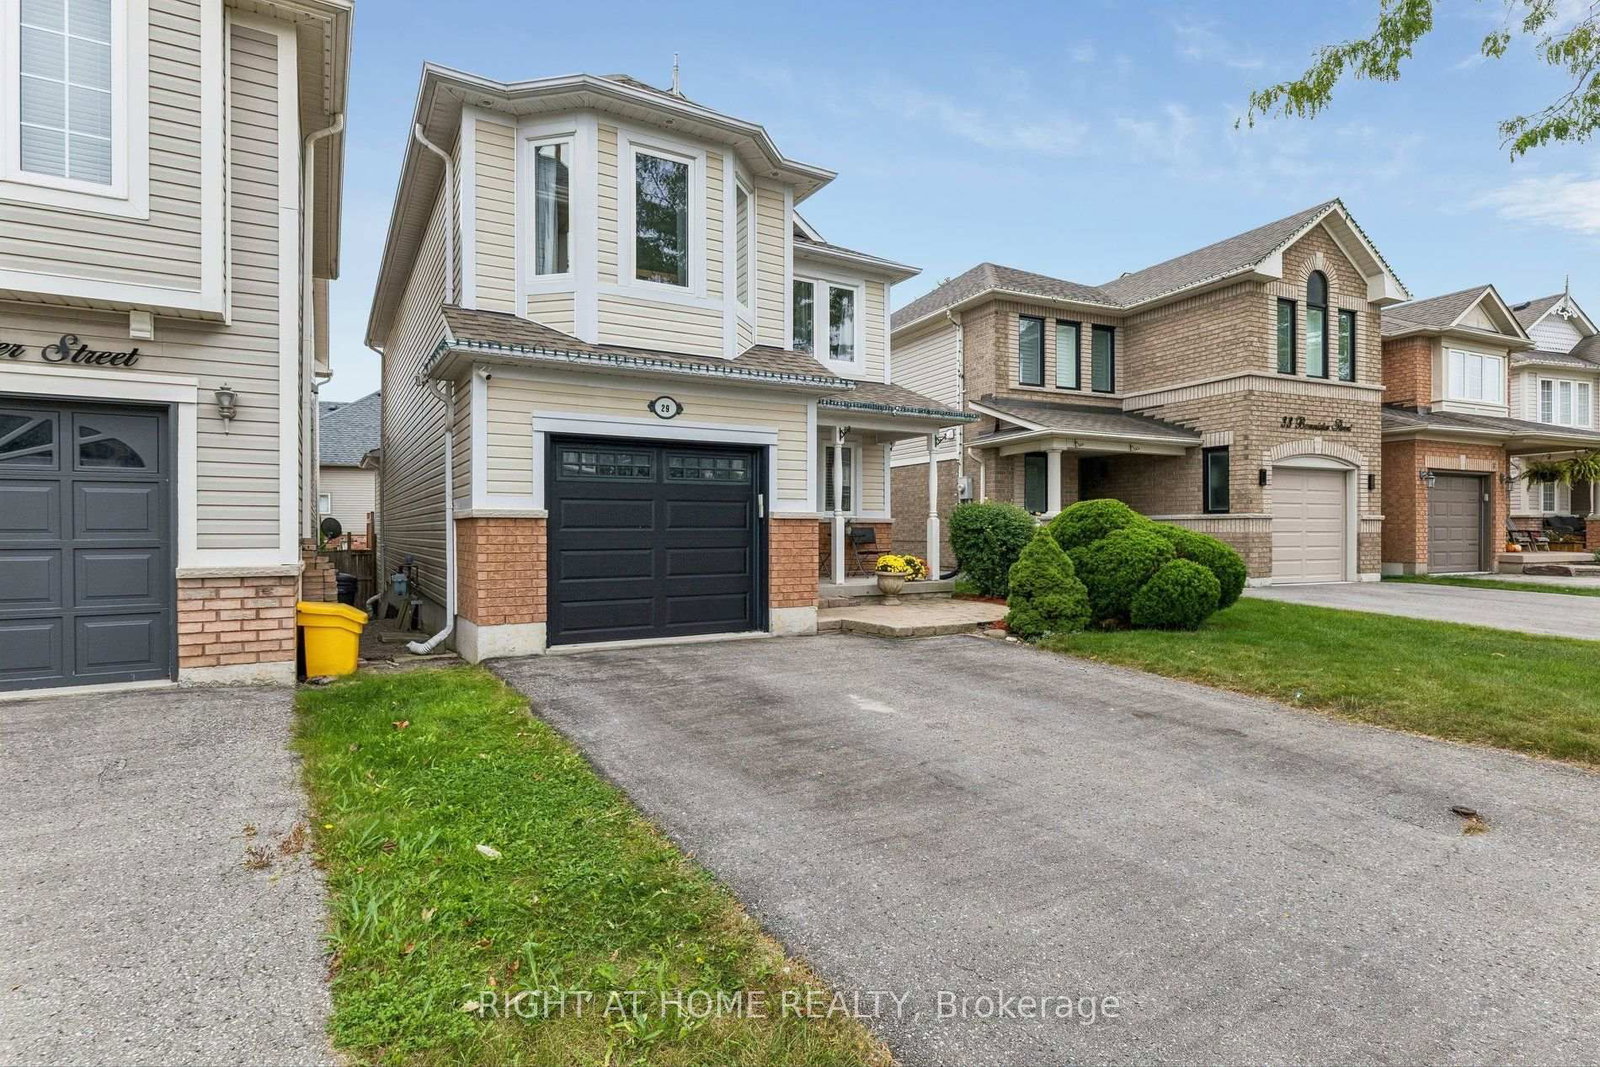
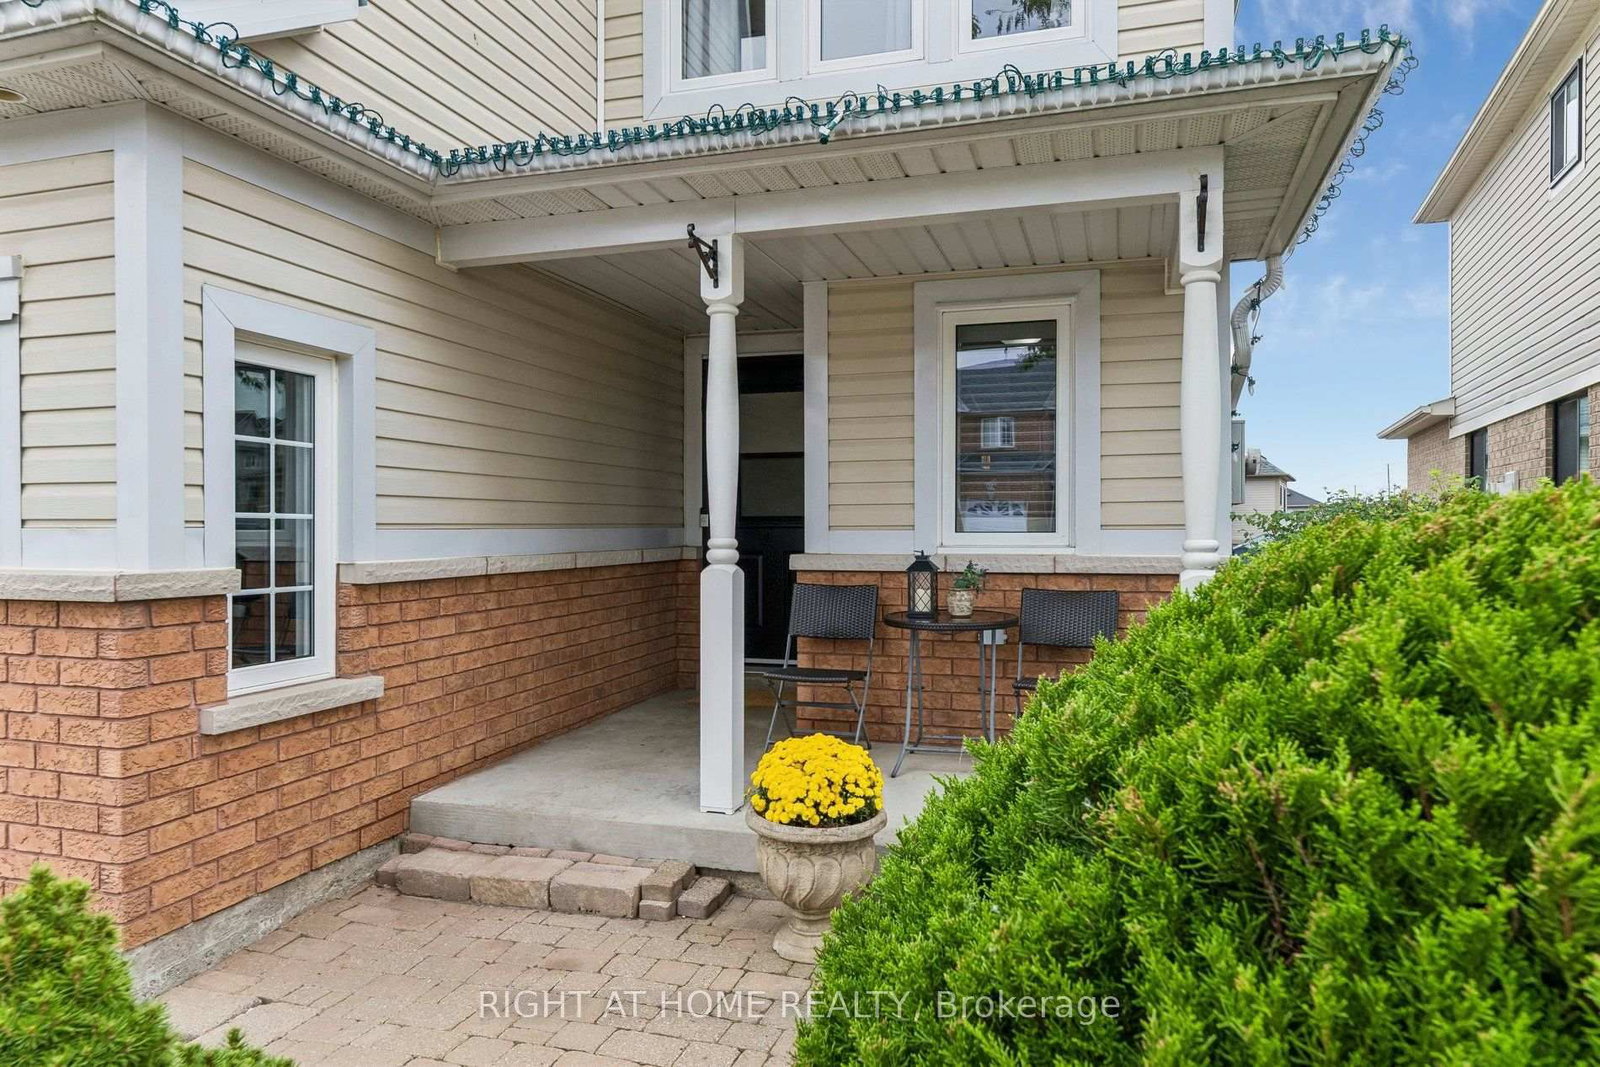
29 Bannister Street in Clarington for sale

Asking price
$814,500
Estimate (Oct 14)
$808,427
MLS #:
E14029926
Type:
Link, 2-Storey
Approx. SQFT:
1500-2000
Basement:
Finished
3+1 3+1
1 29.56 x 116.38 ft lot
PROPERTY HISTORY
SIGN IN REQUIRED
List Date List Price Last Status Sold Date Sold Price Days On Market
0000-00-00 $00000 Ter N/A N/A N/A
0000-00-00 $00000 Sld Sep 29, 2022 $875,000
0000-00-00 $00000 Ter N/A N/A N/A
0000-00-00 $00000 Sld Jun 06, 2014 $334,000
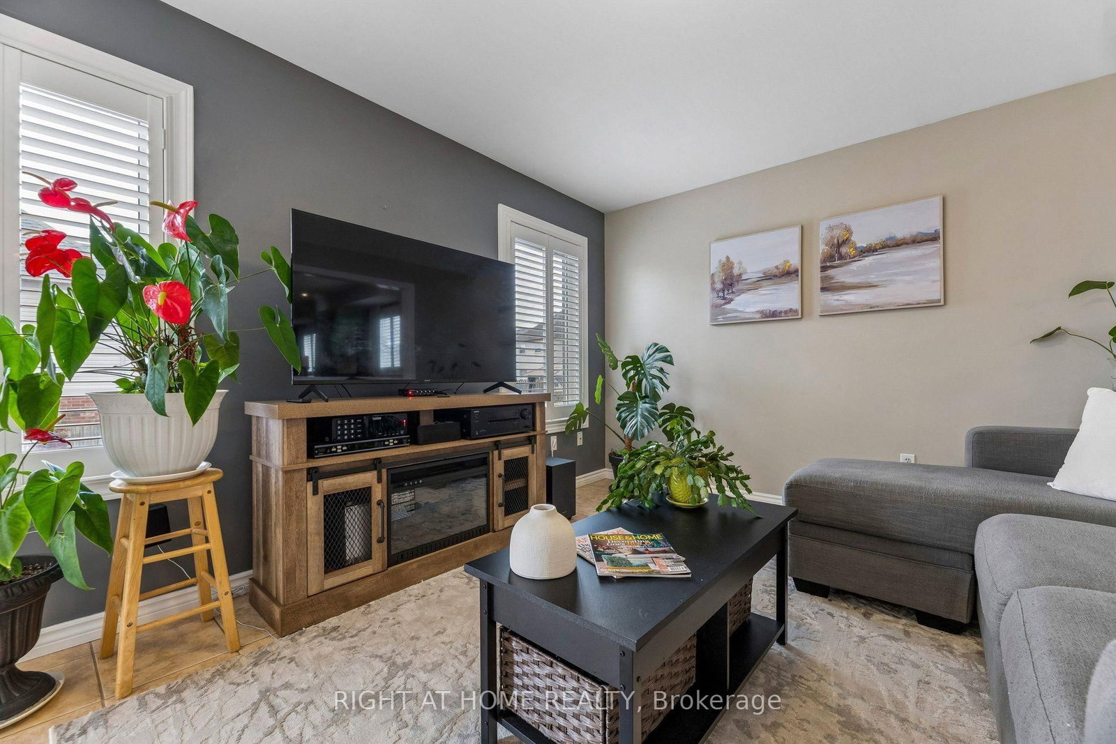
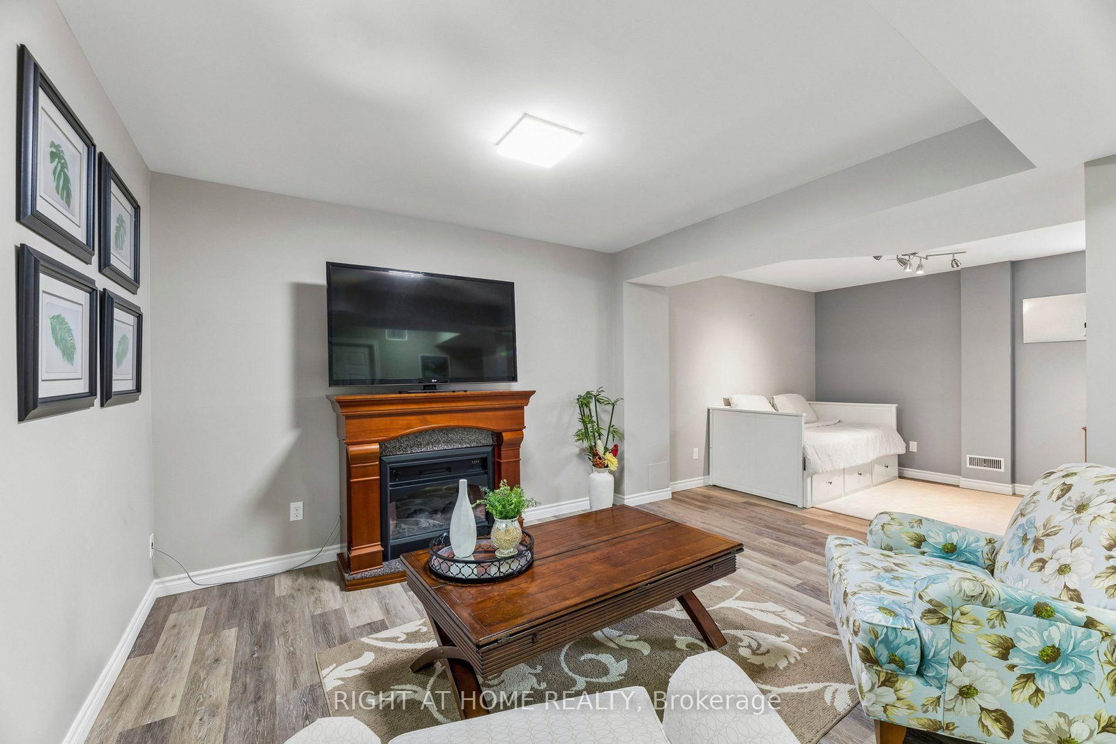
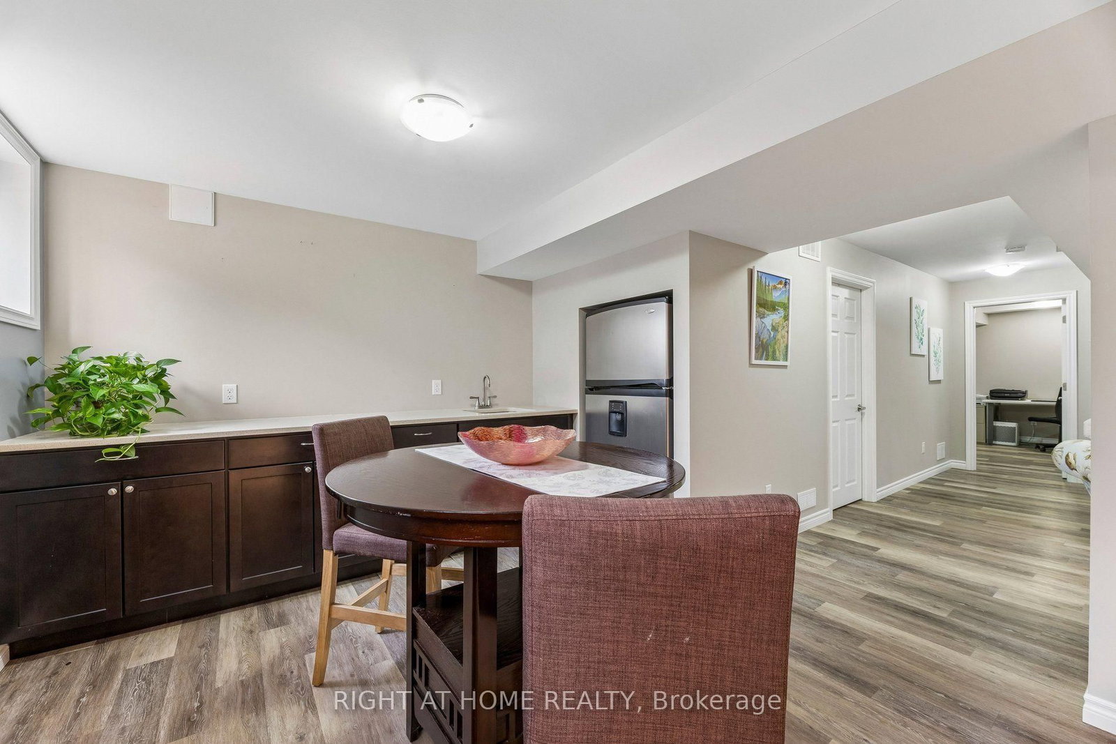
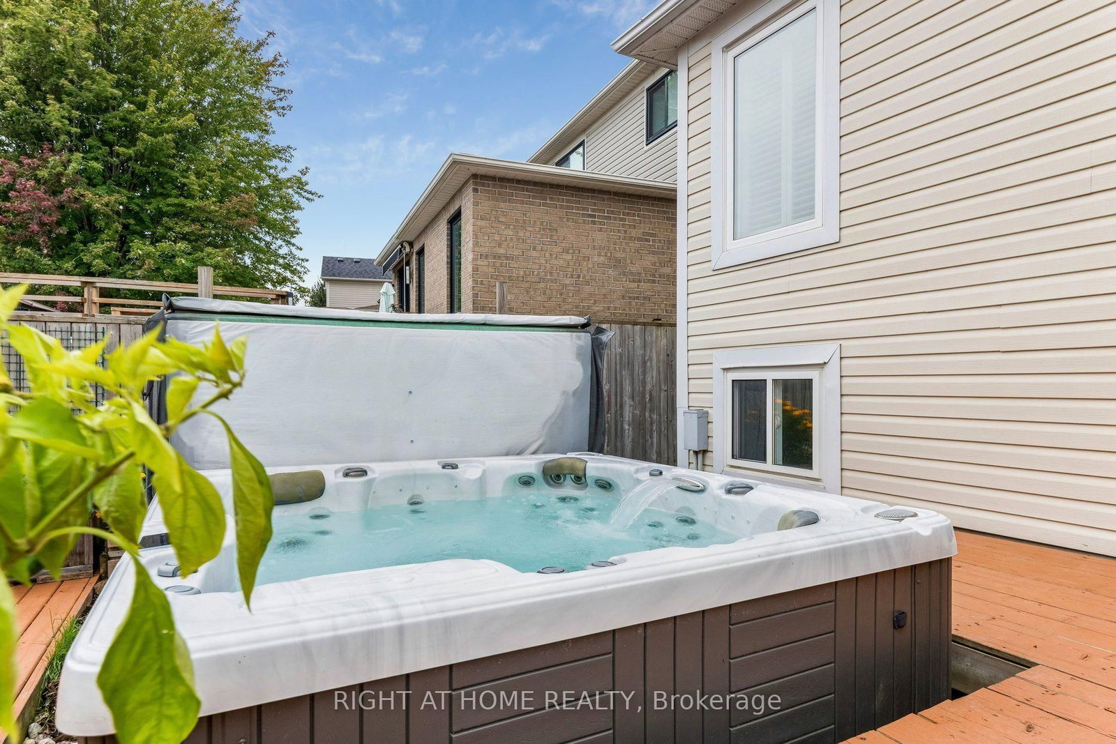
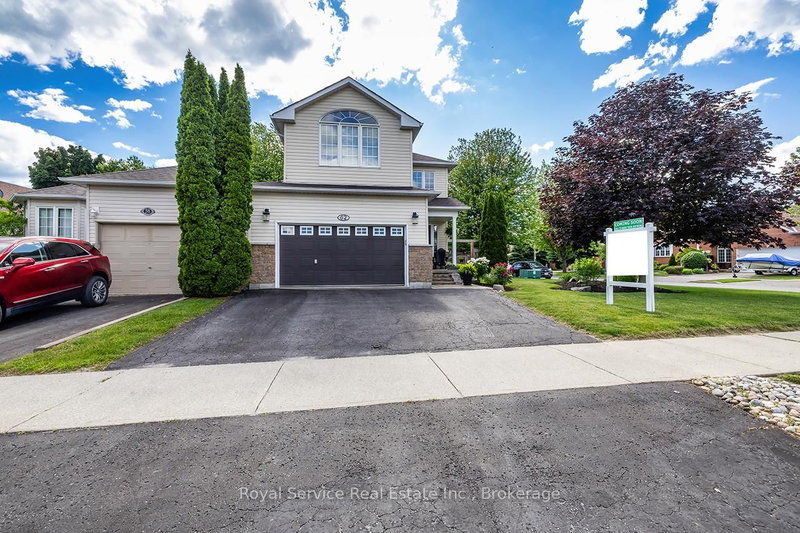
This is an open concept layout. Combined living and dining room serve to entertain guests. The living/dining room has pot lights and chandelier; with laminate wood floor finish and windows are covered with California shutters. Beside is the family room with big windows. Adjacent is the kitchen with quartz counter and lots of cabinets for added storage. Breakfast area overlooks the huge deck. Backyard has a gazebo, a shed and hot tub for your enjoyment. All bedrooms have a great size, while the primary bedroom has 3 pc ensuite and a custom-made walk-in closet. Basement is huge and has a nice recreation area with 2 storage rooms and a cold cellar. It has a wet bar with fridge and added a space for office/room function. Approximately 1800 sq ft of above grade finish and with 5 parking spaces. Location is superb as it is near schools, church and the new community centre and minutes going to supermarkets and food establishments. Three street locations of entry and exit point on highway 401; easy access to highways 418 and 407. It shows 10+.

WHAT'S YOUR HOME WORTH?

Click here to get an instant estimate and track its value over time.

  • Date Listed: Wednesday, October 14, 2026
  • Listing Brokerage: Right At Home Realty - Disclaimer: The information contained in this listing has not been verified by Right At Home Realty and should be verified by the buyer.
  • Virtual Tour: View Virtual Tour for 29 Bannister Street
  • City: Clarington

    More 3 bedrooms homes for sale in Clarington

  • Neighbourhood: Bowmanville
  • Major Intersection: Baseline Rd/West Side Dr
  • Full Address: 29 Bannister Street, Clarington, L1C 5L6, ON, Canada
  • Living Room: Laminate, California Shutters, Pot Lights
  • Kitchen: Quartz Counter, Ceramic Floor, Undermount Sink
  • Family Room: Ceramic Floor, California Shutters
  • Amenities:
  • Taxes: $5,165.96 (2026)
Living20 x 11 ft220 sq ft
Dining20 x 11 ft220 sq ft
Kitchen13 x 10 ft130 sq ft
Breakfast11 x 10 ft110 sq ft
Family12 x 11 ft132 sq ft
Primary17 x 12 ft204 sq ft
2nd Br12 x 11 ft132 sq ft
3rd Br12 x 10 ft120 sq ft
Laundry8 x 6 ft48 sq ft
Rec27 x 15 ft405 sq ft
Office11 x 9 ft99 sq ft

Recently sold comparables in Bowmanville

Similar homes for sale

WHAT'S YOUR HOME WORTH?

Click here to get an instant estimate and track its value over time.