By

CALL
TOUR PROPERTY
×

5185 Bunton Crescent in Burlington for sale

Asking price
$915,000
Estimate (Nov 12)
$890,000
MLS #:
W14173432
Type:
Detached, 2-Storey
Approx. SQFT:
1100-1500
Basement:
Finished
3 3
1 35.06 x 75.59 ft lot
PROPERTY HISTORY
SIGN IN REQUIRED
List Date List Price Last Status Sold Date Sold Price Days On Market
0000-00-00 $00000 Ter N/A N/A N/A
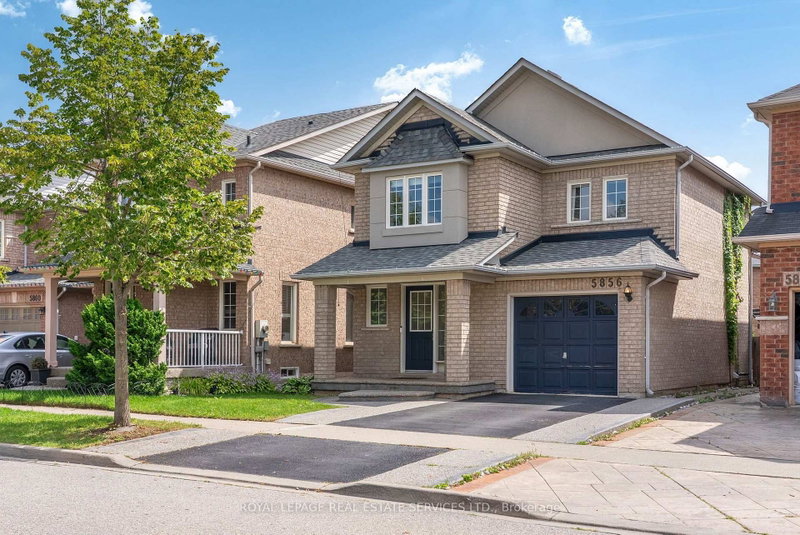
Welcome to this beautifully renovated detached home in Burlington's sought-after Orchard neighbourhood, within walking distance of public and Catholic schools. Move-in ready, this turnkey home features a stunning updated kitchen, three renovated bathrooms, custom cabinetry throughout all three levels, nearly carpet-free flooring, and fresh professional paint inside and out. The bright, open-concept main floor boasts a spacious living area and an extended kitchen with quartz countertops, stainless steel appliances, a gas stove, and a walk-out to the private backyard with a gas BBQ hookup. Upstairs offers three generously sized bedrooms, including a spacious primary with ensuite privileges to a beautifully updated four-piece bathroom. The finished basement provides additional living space, a family room, bathroom, and laundry area. Enjoy close proximity to Bronte Creek Provincial Park, shopping, restaurants, and everyday amenities, with convenient access to the QEW and Highway 407 for an easy commute to Toronto or Hamilton.

WHAT'S YOUR HOME WORTH?

Click here to get an instant estimate and track its value over time.

  • Date Listed: Thursday, November 12, 2026
  • Listing Brokerage: Royal Lepage Real Estate Services Ltd. - Disclaimer: The information contained in this listing has not been verified by Royal Lepage Real Estate Services Ltd. and should be verified by the buyer.

  • Virtual Tour: View Virtual Tour for 5185 Bunton Crescent
  • City: Burlington

    More 3 bedrooms homes for sale in Burlington

  • Neighbourhood: Orchard
  • Major Intersection: Dryden Avenue & Appleby Line
  • Full Address: 5185 Bunton Crescent, Burlington, L7L 6J3, Canada, ON, Canada
  • Living Room: hardwood floor, Open Concept
  • Kitchen: Combined W/Dining, W/O To Yard, hardwood floor
  • Amenities:
  • Taxes: $5,005.33 (2026)
Living14 x 15 ft210 sq ft
Kitchen18 x 18 ft324 sq ft
Bathroom6 x 6 ft36 sq ft
Br12 x 16 ft192 sq ft
2nd Br10 x 11 ft110 sq ft
3rd Br17 x 10 ft170 sq ft
Bathroom10 x 7 ft70 sq ft
Rec29 x 18 ft522 sq ft
Bathroom6 x 6 ft36 sq ft
Laundry6 x 7 ft42 sq ft
  • Sunday - November 15 2:00 - 4:00 PM

Recently sold comparables in Orchard

Similar homes for sale

WHAT'S YOUR HOME WORTH?

Click here to get an instant estimate and track its value over time.