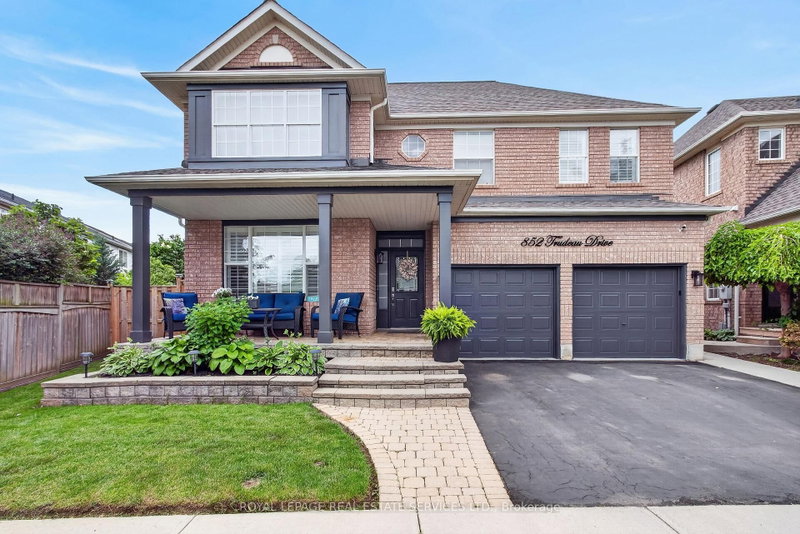
MLS #: W13592598Type: Detached, 2-StoreyApprox. SQFT: 1100-1500Basement: Finished, Full
3+13+1
136.09 x 80.64 ft lot
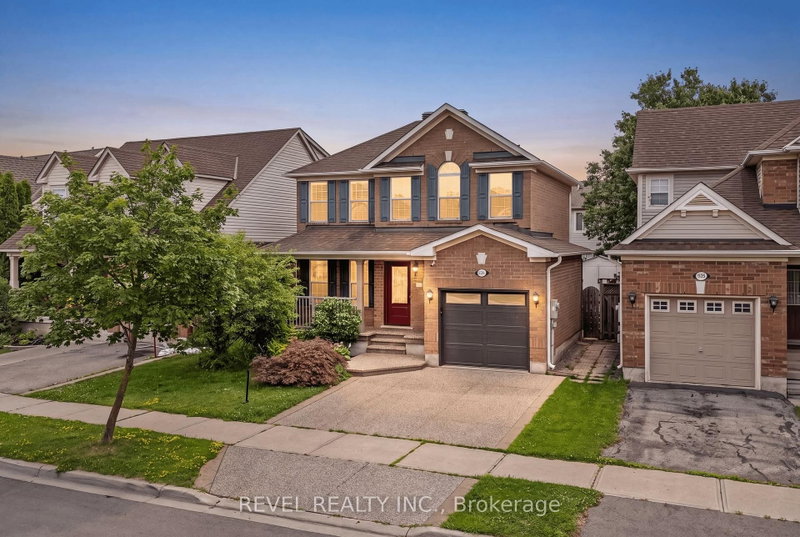
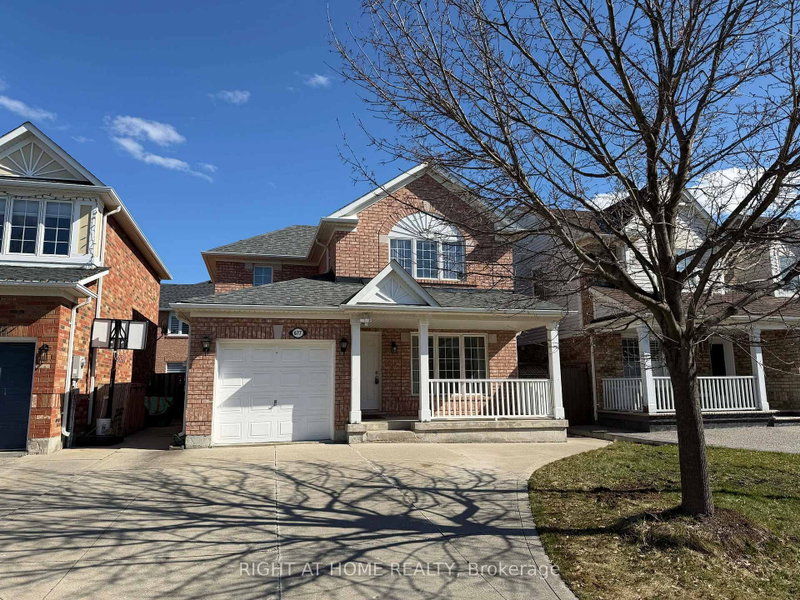
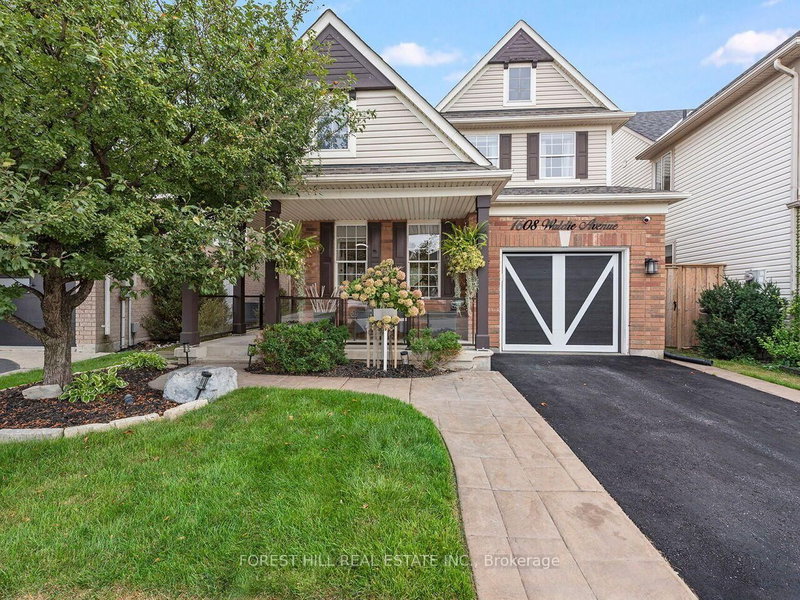
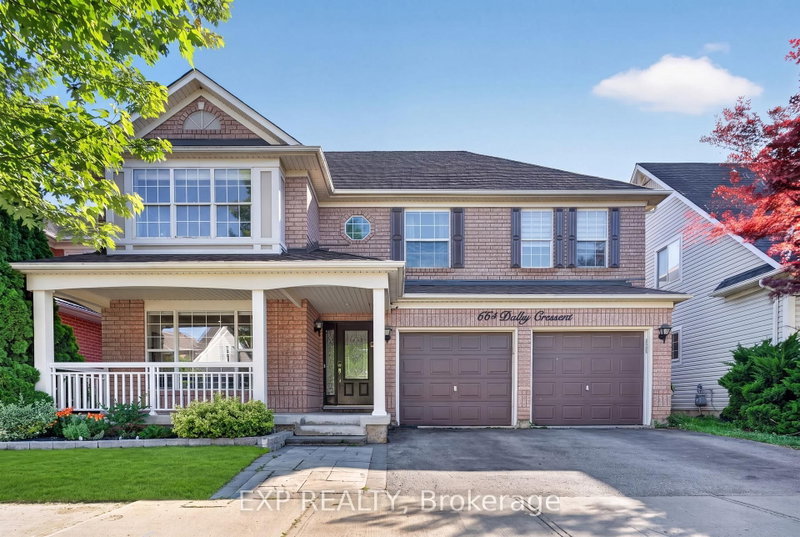
Lovingly maintained by its original owner, this beautiful Mattamy detached home offers a bright, functional layout and exceptional convenience in sought-after southeast Milton. Featuring 3 spacious bedrooms plus a finished basement with a large recreation room, additional bedroom, and 3-piece bathroom, this home provides plenty of space for growing families, guests, or a home office. The sun-filled main floor features 9' ceilings, large windows, and an inviting open-concept layout. The second floor showcases engineered hardwood flooring (2026), while fresh paint throughout (2026) adds a modern, move-in-ready feel. Enjoy direct garage access, a welcoming front porch, and a generously sized fenced backyard perfect for children, pets, and outdoor entertaining. Roof Shingles (2022). Ideally located within walking distance to elementary and secondary schools & library. Minutes drive to Beaty Neighborhood Park, shopping, restaurants, banks, and Milton Sports center, Hwy 401, Milton GO, and a short drive to Mississauga and Oakville, offering outstanding convenience for commuters and families alike.
Listing Brokerage: Re/Max Realtron Realty Inc. - Disclaimer: The information contained in this listing has not been verified by Re/Max Realtron Realty Inc. and should be verified by the buyer.


 Share


 3+1
 3+1
 1
 36.09 x 80.64 ft lot