By

CALL
TOUR PROPERTY
×

15 Baddow Road in Brampton for sale

Asking price
$1,100,000
Estimate (Nov 12)
$1,045,000
MLS #:
W14164870
Type:
Semi-Detached, 2-Storey
Approx. SQFT:
2000-2500
Basement:
Full
4 4
1 30.02 x 88.63 ft lot
PROPERTY HISTORY
SIGN IN REQUIRED
List Date List Price Last Status Sold Date Sold Price Days On Market
0000-00-00 $00000 Sld Nov 08, 2016 $715,000
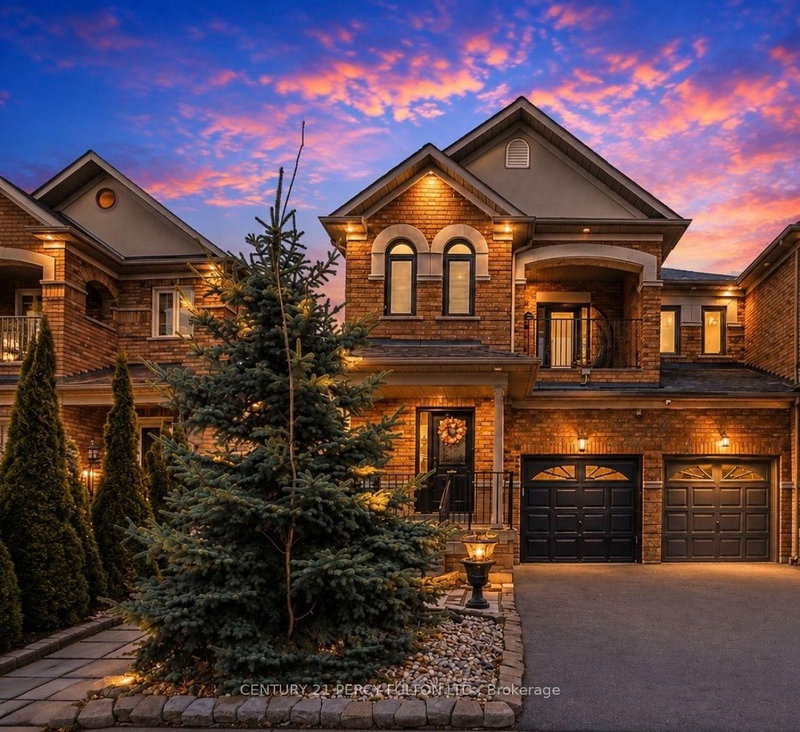
Beautiful Royal Pine semi-detached home on a premium 30.02-ft-wide lot in Bram East! Approximately 2,128 sq. ft. above grade, with an impressive open-to-above foyer, hardwood stairs with iron pickets, double door entry and open-concept living and dining. Upgraded kitchen with stainless steel appliances, glass backsplash, stone counters and cabinetry. The primary bedroom features a walk-in closet and four-piece ensuite with separate shower and soaker tub. Main-floor laundry with access to the built-in garage. Spacious backyard, long driveway with no sidewalk and full basement.

WHAT'S YOUR HOME WORTH?

Click here to get an instant estimate and track its value over time.

  • Date Listed: Monday, November 09, 2026
  • Listing Brokerage: Homelife/Miracle Realty Ltd - Disclaimer: The information contained in this listing has not been verified by Homelife/Miracle Realty Ltd and should be verified by the buyer.

  • City: Brampton

    More 4 bedrooms homes for sale in Brampton

  • Neighbourhood: Bram East
  • Major Intersection: Hwy 50 & Castle Oaks Crossing
  • Full Address: 15 Baddow Road, Brampton, L6P 3Z7, Canada, ON, Canada
  • Living Room: hardwood floor, Open Concept, Formal Rm
  • Kitchen: Ceramic Floor, Walk-Out, O/Looks Backyard
  • Amenities:
  • Taxes: $7,796.03 (2026)
Living21 x 10 ft210 sq ft
Dining21 x 10 ft210 sq ft
Kitchen10 x 10 ft100 sq ft
Breakfast10 x 15 ft150 sq ft
Br14 x 18 ft252 sq ft
2nd Br10 x 9 ft90 sq ft
3rd Br10 x 9 ft90 sq ft
4th Br9 x 13 ft117 sq ft

Recently sold comparables in Bram East

Similar homes for sale

WHAT'S YOUR HOME WORTH?

Click here to get an instant estimate and track its value over time.