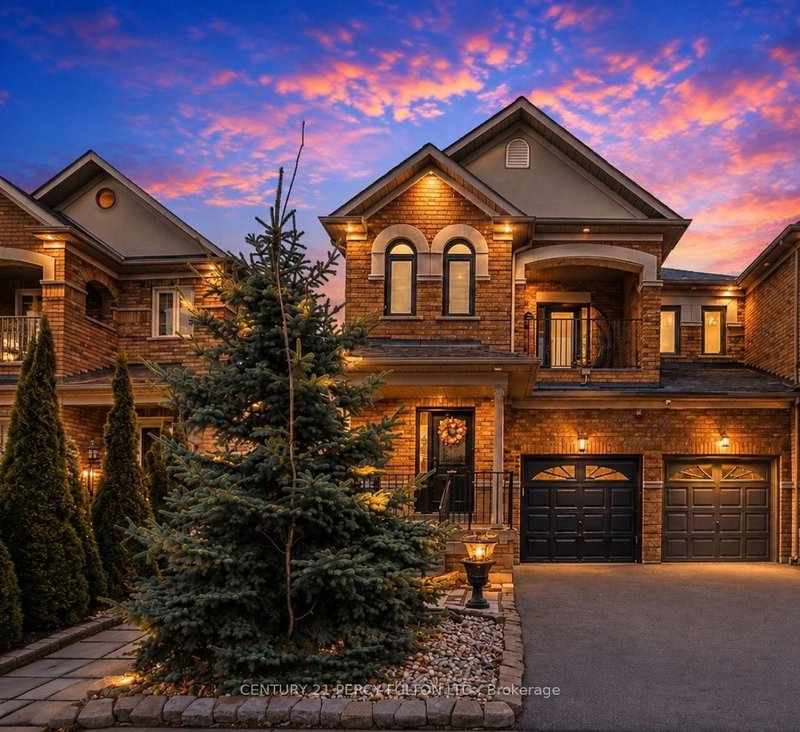
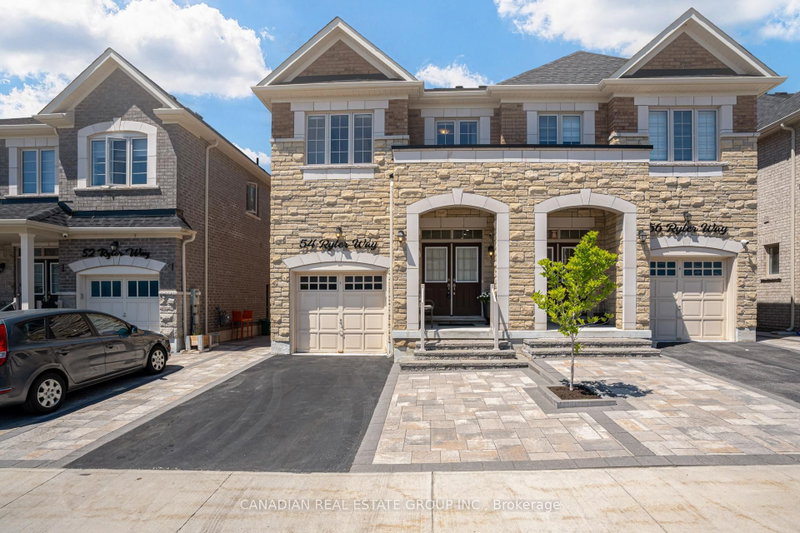
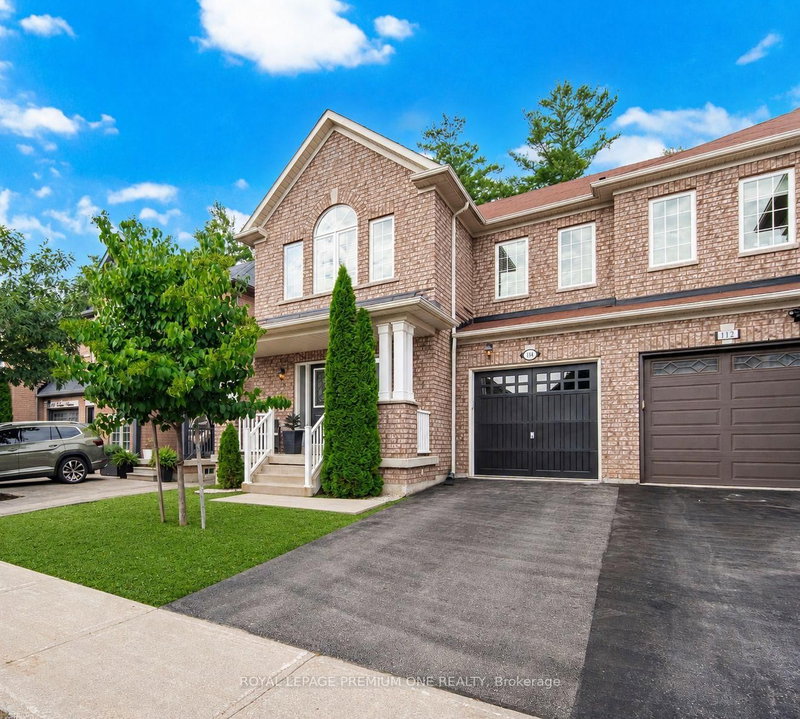
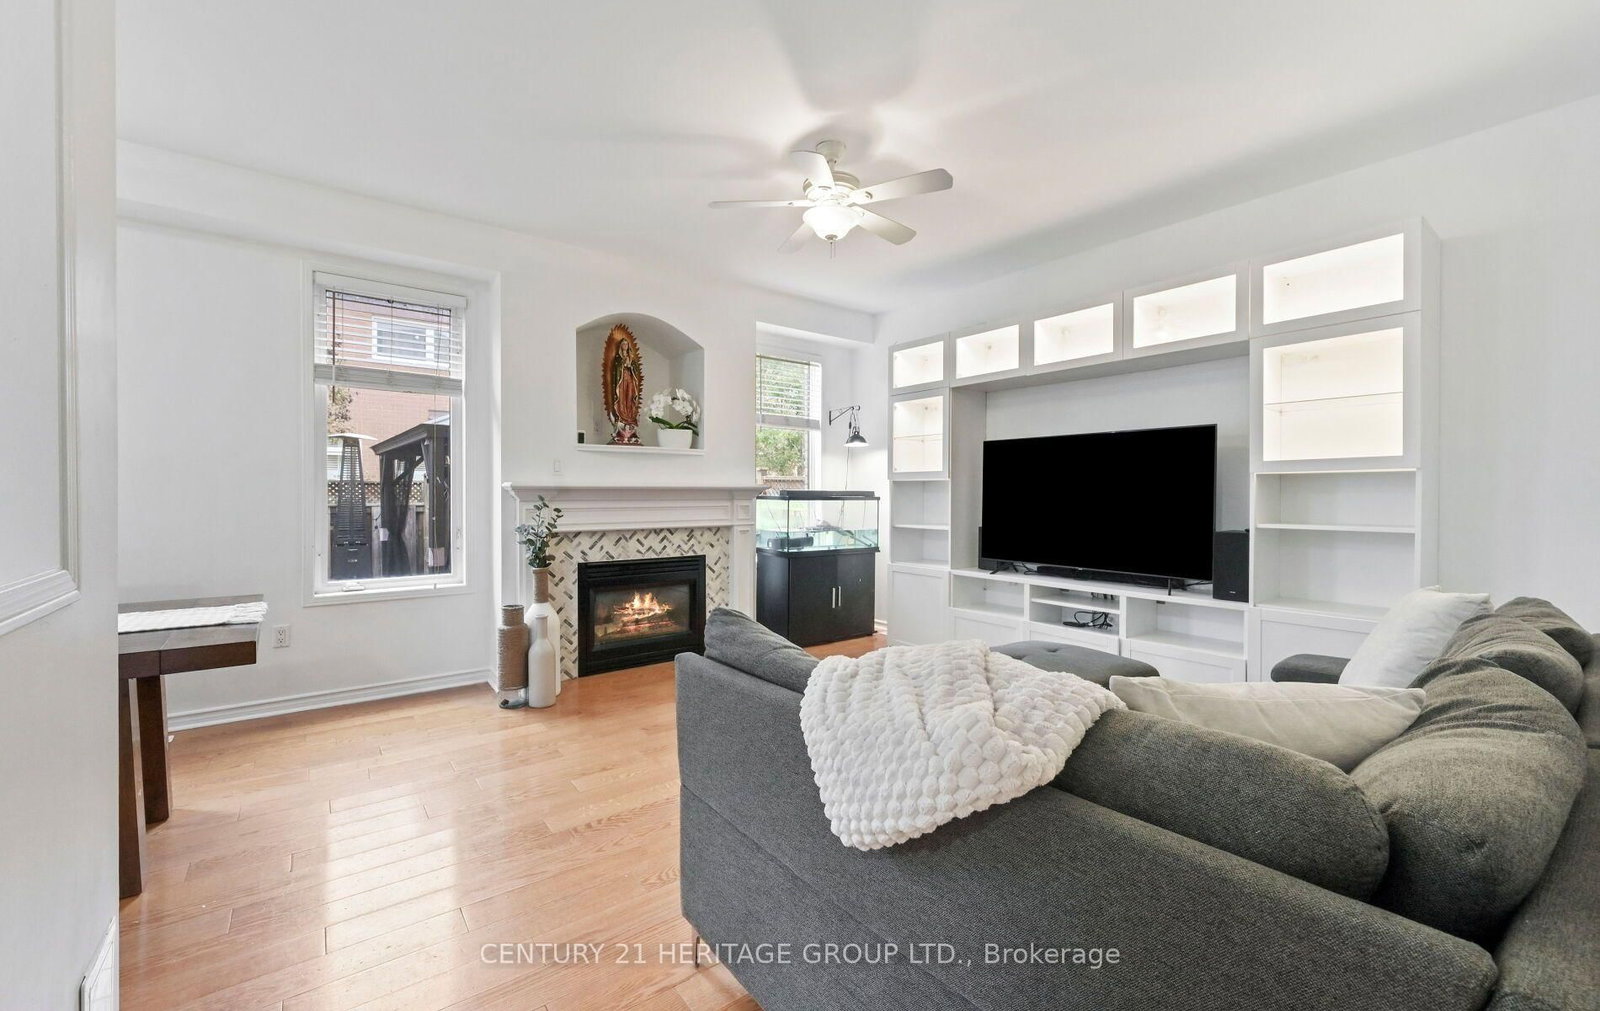
Spacious, bright and ready to impress! This 4-bedroom semi-detached home offers a functional layout with generous living spaces and plenty of room for the whole family. Beautiful curb appeal sets the tone from the moment you arrive, enhanced by stunning exterior pot lights that create a warm and welcoming glow in the evening. Inside, the bright and inviting interior offers plenty of space for everyday living and entertaining. Step out onto the balcony and enjoy your morning coffee or unwind at the end of the day. The basement features an in-law suite, providing added flexibility for larger or multigenerational families. Outside, the private backyard is perfect for summer entertaining, family time or simply relaxing. Nestled in the highly sought-after Vellore Village, you'll be close to great schools, Canadas wonderland, Vaughan Mills, parks, shopping, transit, everyday amenities and major highways. Space, location and versatility all come together in a home designed to grow with your family!
Listing Brokerage: Century 21 Heritage Group Ltd. - Disclaimer: The information contained in this listing has not been verified by Century 21 Heritage Group Ltd. and should be verified by the buyer.





 Share
Share




 4+2
4+2 4+2
4+2 1
1 30.02 x 82.02 ft lot