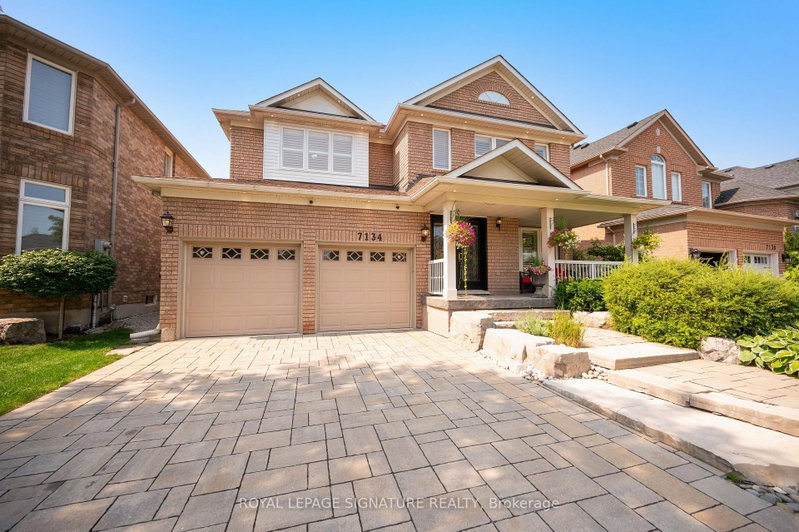
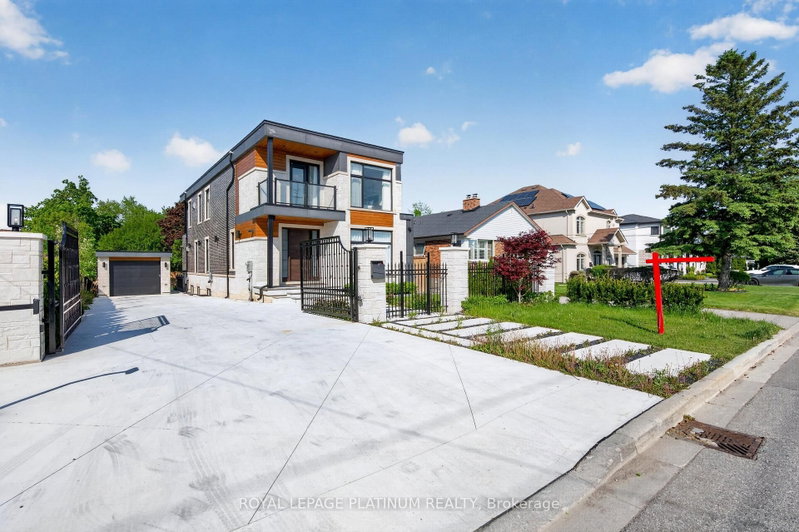
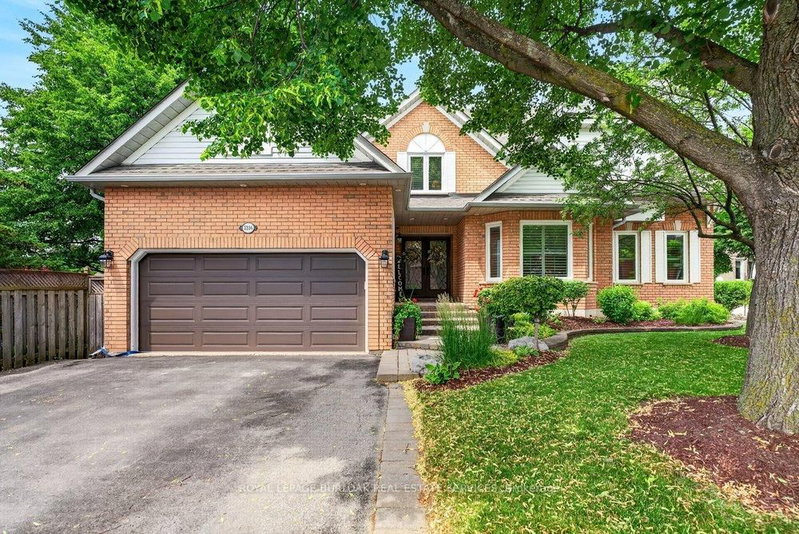
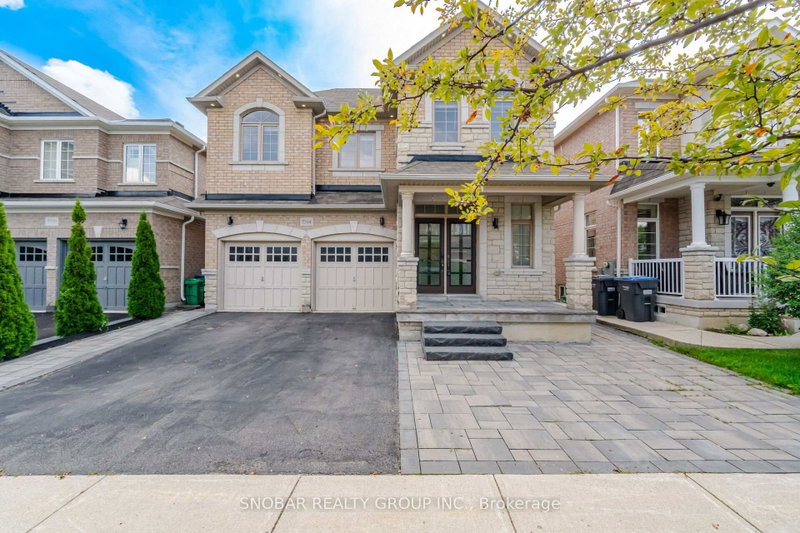
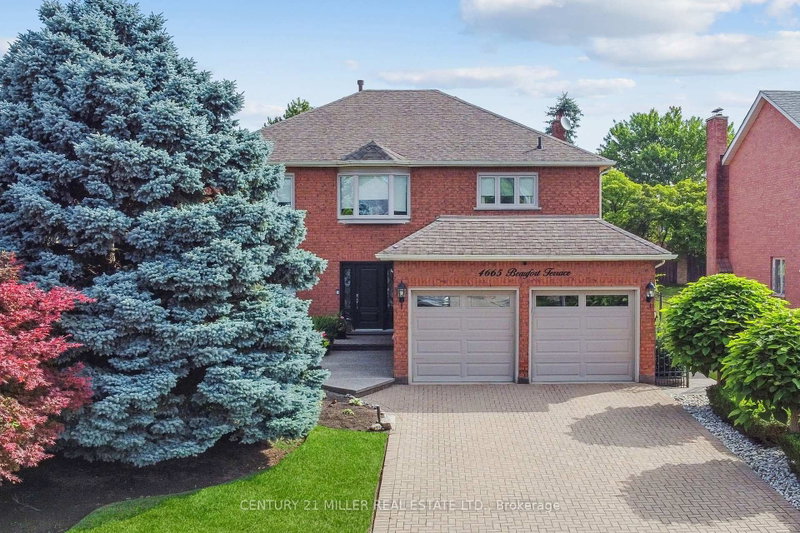
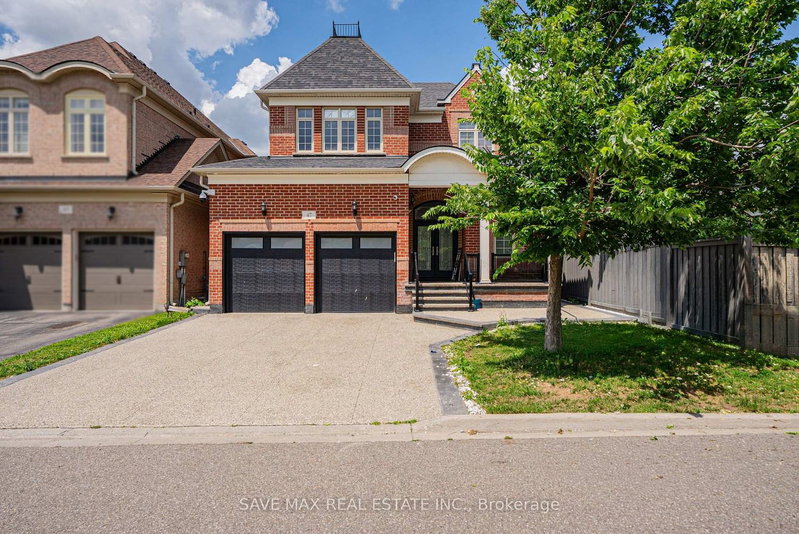
Welcome to this stunning, exceptionally bright and spacious 4-bedroom + home, featuring **2 luxurious primary bedrooms**, located in one of Brampton's most prestigious neighbourhoods, right on the border of Mississauga! Offering over **3,500 sq. ft. of beautifully finished living space**, this impressive home is loaded with upgrades and elegant finishes throughout.Enjoy hardwood flooring on the main floor and hallway, a gorgeous oak staircase, granite and marble countertops, elegant designer light fixtures, and California shutters throughout. The spacious family room features soaring high ceilings, an open-to-above design, and a cozy fireplace, creating the perfect space for entertaining and family gatherings. Generously sized bedrooms offer comfort and convenience, with two primary bedrooms featuring private ensuites.**Additional Features:** Legal separate-entry walk up basement, double-car garage with convenient interior access, main-floor laundry, and a main-floor den. Includes all existing electrical light fixtures, refrigerator, stove, dishwasher, washer, dryer, and central air conditioning.Ideally located close to Highways 407 and 401, shopping malls, parks, and top-rated schools. A perfect combination of luxury, space, upgrades, and location. THIS BEAUTIFUL HOME IS A MUST-SEE!
Listing Brokerage: Re/Max Real Estate Centre Inc. - Disclaimer: The information contained in this listing has not been verified by Re/Max Real Estate Centre Inc. and should be verified by the buyer.





 Share


 4+1
 4+1
 2
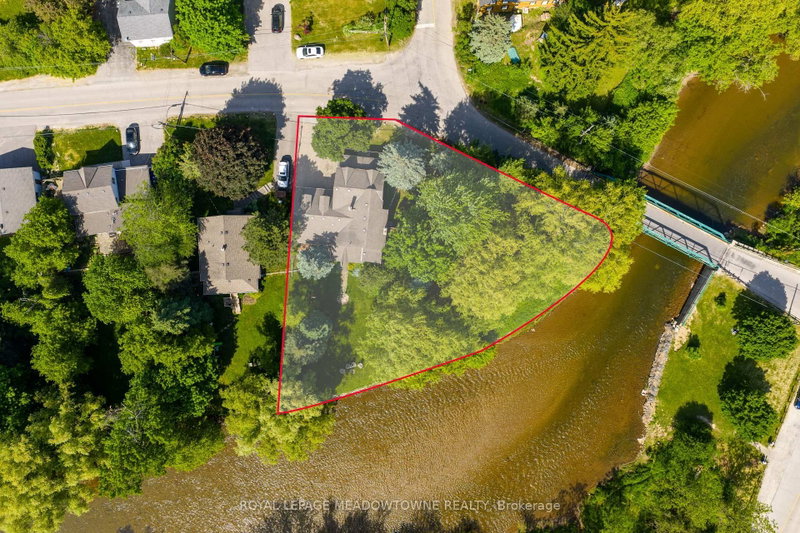
 55.02 x 86.94 ft lot