By

CALL
TOUR PROPERTY
×

7 Malaspina Close in Brampton for sale

Asking price
$1,690,000
Estimate (Oct 23)
$1,616,039
MLS #:
W14112848
Type:
Detached, 2-Storey
Approx. SQFT:
3000-3500
Basement:
Walk-Up
4+1 4+1

3 45.03 x 116.08 ft lot

PROPERTY HISTORY
SIGN IN REQUIRED
List Date List Price Last Status Sold Date Sold Price Days On Market
0000-00-00 $00000 Exp N/A N/A N/A
0000-00-00 $00000 Ter N/A N/A N/A
0000-00-00 $00000 Lsd Mar 17, 2022 $4,800
0000-00-00 $00000 Ter N/A N/A N/A
0000-00-00 $00000 Exp N/A N/A N/A
0000-00-00 $00000 Lsd Oct 10, 2018 $3,200
0000-00-00 $00000 Sus N/A N/A N/A
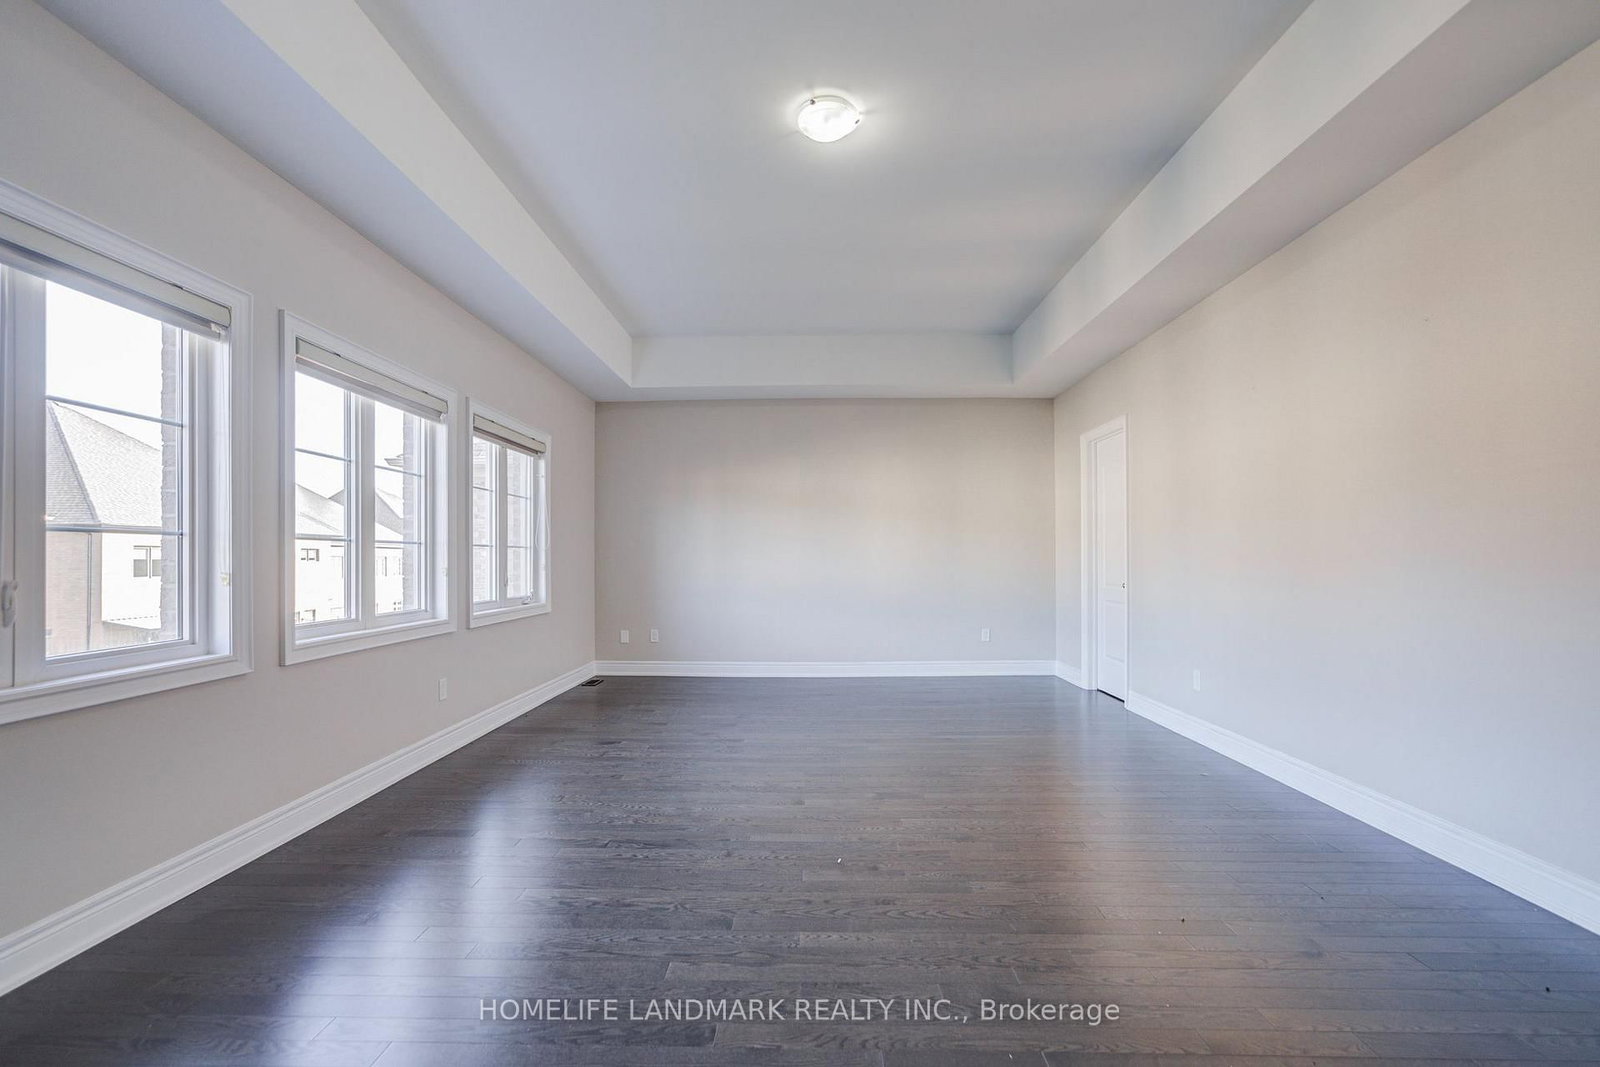
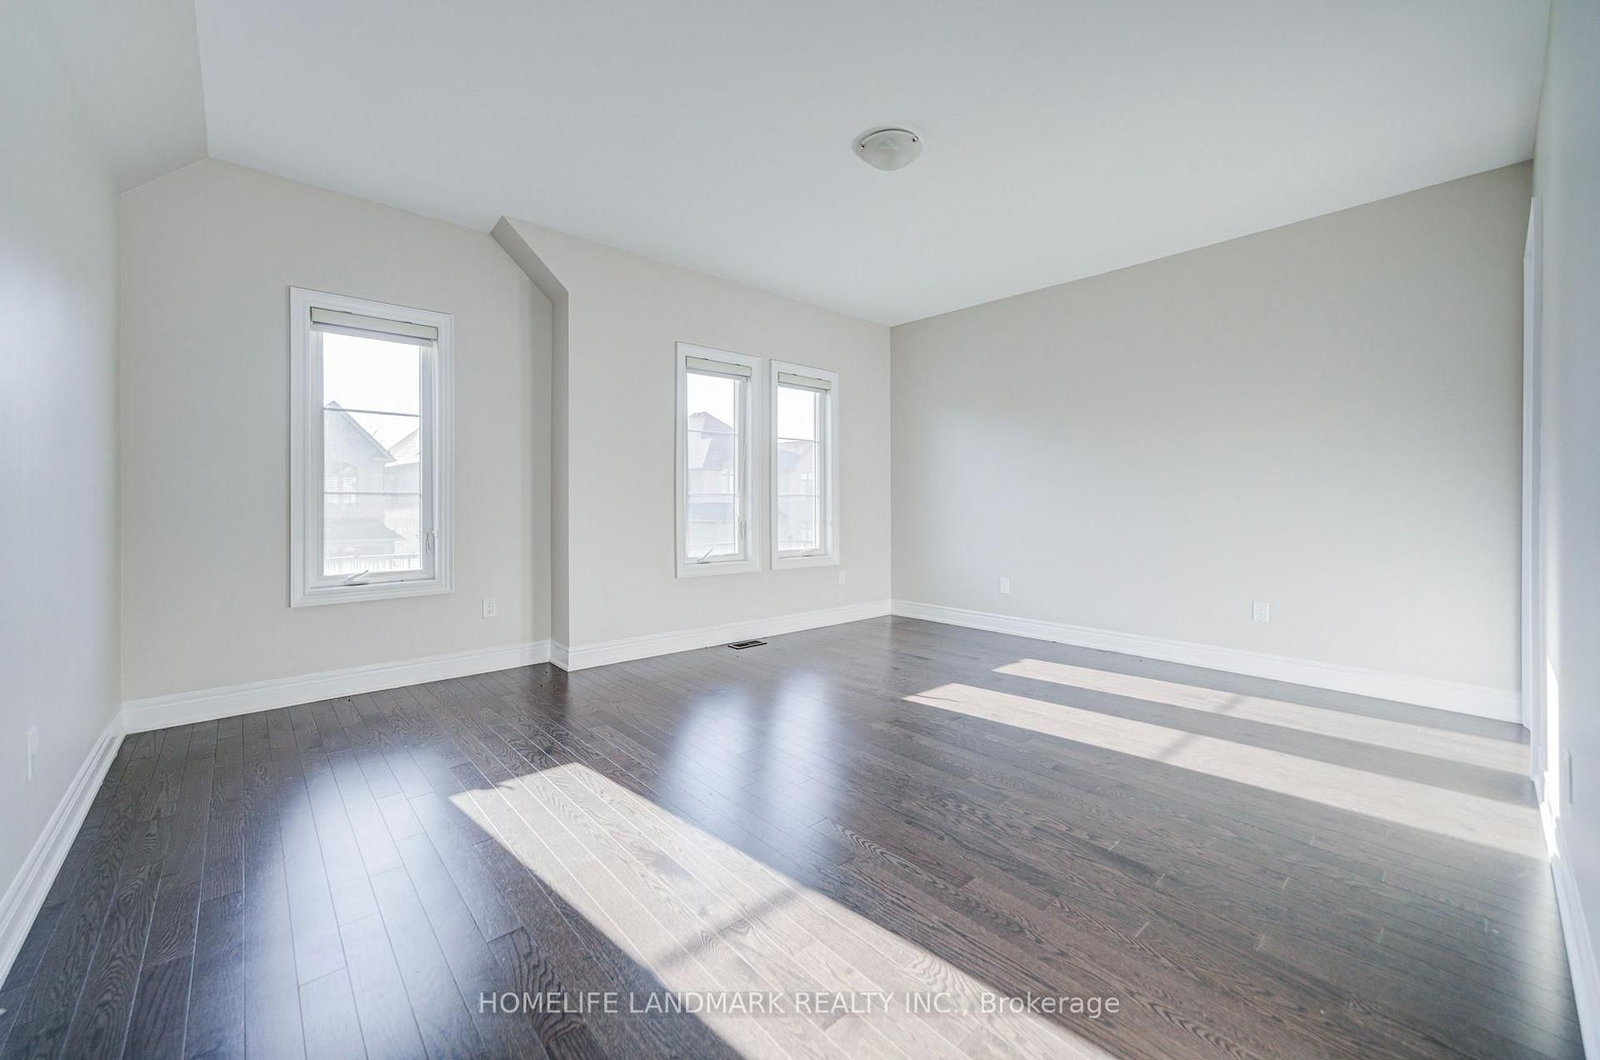
This luxurious 4-bedroom,5 washroom executive home located in the highly sought-after Bram West community!Stucco & Stone front.Over 3300 luxurious living space above ground.Main Floor 10' ceiling.Open-concept layout with hardwood floors throughout.Main floor den (office or 5th bedroom). S/S appliances, granite countertops, large pantry, with a walk-out to the private fenced backyard. 2nd flr & bsmt 9' ceiling. Primary suite features a 5-piece ensuite and W/I closets, while every secondary bedroom has a private 4-piece ensuite. Walk-up basement.Tandam car garage, private double driveway (Total 7 car parking spaces).Minutes to Hwy 407 and 401, Mississauga Road, Steeles Ave W, top-rated schools, parks, shopping, and public transit!The perfect place to call home!

WHAT'S YOUR HOME WORTH?

Click here to get an instant estimate and track its value over time.

  • Date Listed: Friday, October 23, 2026
  • Listing Brokerage: Homelife Landmark Realty Inc. - Disclaimer: The information contained in this listing has not been verified by Homelife Landmark Realty Inc. and should be verified by the buyer.
  • Virtual Tour: View Virtual Tour for 7 Malaspina Close
  • City: Brampton

    More 4 bedrooms homes for sale in Brampton

  • Neighbourhood: Bram West
  • Major Intersection: Mississauga Rd/Steeles Ave W
  • Full Address: 7 Malaspina Close, Brampton, L6Y 6E2, Canada, ON, Canada
  • Living Room: Coffered Ceiling, Combined W/Dining, hardwood floor
  • Family Room: Gas Fireplace, Large Window, hardwood floor
  • Kitchen: Granite Counter, Stainless Steel Appl, Ceramic Floor
  • Amenities:
  • Taxes: $12,307.00 (2025)
Living18 x 16 ft288 sq ft
Dining18 x 16 ft288 sq ft
Family20 x 13 ft260 sq ft
Kitchen13 x 10 ft130 sq ft
Breakfast14 x 12 ft168 sq ft
Den10 x 9 ft90 sq ft
Primary25 x 15 ft375 sq ft
2nd Br13 x 10 ft130 sq ft
3rd Br17 x 13 ft221 sq ft
4th Br16 x 13 ft208 sq ft
Laundry11 x 6 ft66 sq ft
Exercise53 x 36 ft1908 sq ft

Recently sold comparables in Bram West

Similar homes for sale

WHAT'S YOUR HOME WORTH?

Click here to get an instant estimate and track its value over time.