By

CALL
TOUR PROPERTY
×

3219 Neyagawa Boulevard in Oakville for lease

Asking price
$3,500
MLS #:
W14160886
Type:
Att/Row/Twnhouse, 2-Storey
Approx. SQFT:
1500-2000
Basement:
Full, Unfinished
3 3
2 21 x 100 ft lot
PROPERTY HISTORY
SIGN IN REQUIRED
List Date List Price Last Status Sold Date Sold Price Days On Market
0000-00-00 $00000 Lsd May 29, 2022 $3,340
0000-00-00 $00000 Sus N/A N/A N/A
0000-00-00 $00000 Sld Feb 13, 2017 $831,000
0000-00-00 $00000 Lsd Dec 22, 2014 $1,700
0000-00-00 $00000 Lsd Sep 20, 2012 $1,800
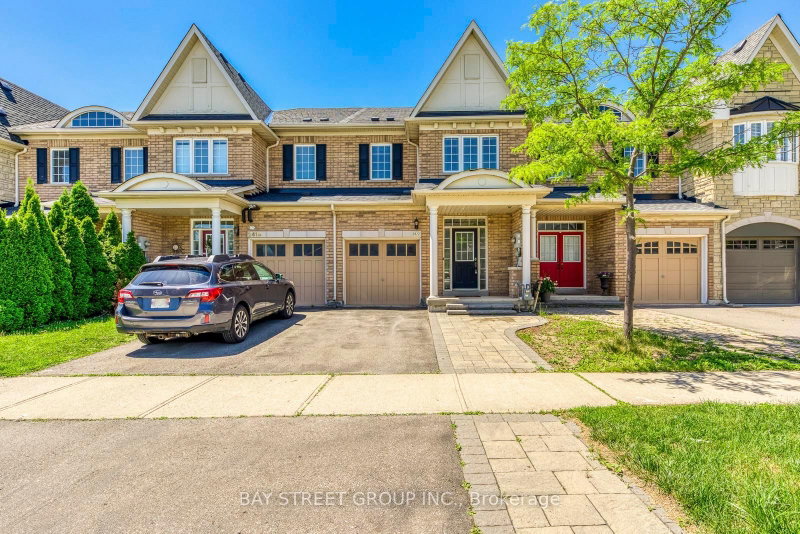
Welcome to Woodland Trails! This spacious freehold townhouse offers approximately 1,747 sq. ft. of living space with 3 bedrooms and 2.5 bathrooms. Features hardwood flooring on the main level, generous living and dining areas, and a well-appointed kitchen with granite countertops, stainless steel appliances, customized cabinetry, and backsplash. Includes a two-car garage and a backyard patio, perfect for outdoor relaxation and entertaining. Ideally located in North Oakville, close to parks, walking trails, schools, shopping, and public transit. Just minutes from the newly expanded Sixteen Mile Sports Complex, featuring a community centre, fitness facilities, swimming pools, and public library. Convenient access to Oakville Trafalgar Memorial Hospital, Highways 407 and 403, and GO Transit stations. Enjoy comfortable living in a well-connected Oakville neighbourhood!

WHAT'S YOUR HOME WORTH?

Click here to get an instant estimate and track its value over time.

  • Date Listed: Saturday, November 07, 2026
  • Listing Brokerage: Re/Max Condos Plus Corporation - Disclaimer: The information contained in this listing has not been verified by Re/Max Condos Plus Corporation and should be verified by the buyer.

  • City: Oakville

    More 3 bedrooms homes for lease in Oakville

  • Neighbourhood: Glenorchy
  • Major Intersection: Dundas/Neyagawa
  • Full Address: 3219 Neyagawa Boulevard, Oakville, L6M 0N7, Canada, ON, Canada
  • Living Room: Heated Floor, Pot Lights, Combined W/Dining
  • Kitchen: Granite Counter, Pot Lights, Breakfast Area
  • Family Room: Ceramic Floor, Pot Lights
  • Amenities:
  • Taxes: $0.00 (null)
Living20 x 13 ft260 sq ft
Kitchen26 x 10 ft260 sq ft
Family20 x 13 ft260 sq ft
Primary16 x 12 ft192 sq ft
2nd Br10 x 10 ft100 sq ft
3rd Br16 x 13 ft208 sq ft

Recently leased comparables in Glenorchy

Similar homes for lease

WHAT'S YOUR HOME WORTH?

Click here to get an instant estimate and track its value over time.