By

CALL
TOUR PROPERTY
×

3445 George Savage Avenue in Oakville for lease

Asking price
$3,900
MLS #:
W14088770
Type:
Att/Row/Twnhouse, 3-Storey
Approx. SQFT:
1500-2000
3+1 3+1
2 Halton
PROPERTY HISTORY
SIGN IN REQUIRED
List Date List Price Last Status Sold Date Sold Price Days On Market
0000-00-00 $00000 Ter N/A N/A N/A
0000-00-00 $00000 Lsd Feb 24, 2020 $2,900
0000-00-00 $00000 Ter N/A N/A N/A
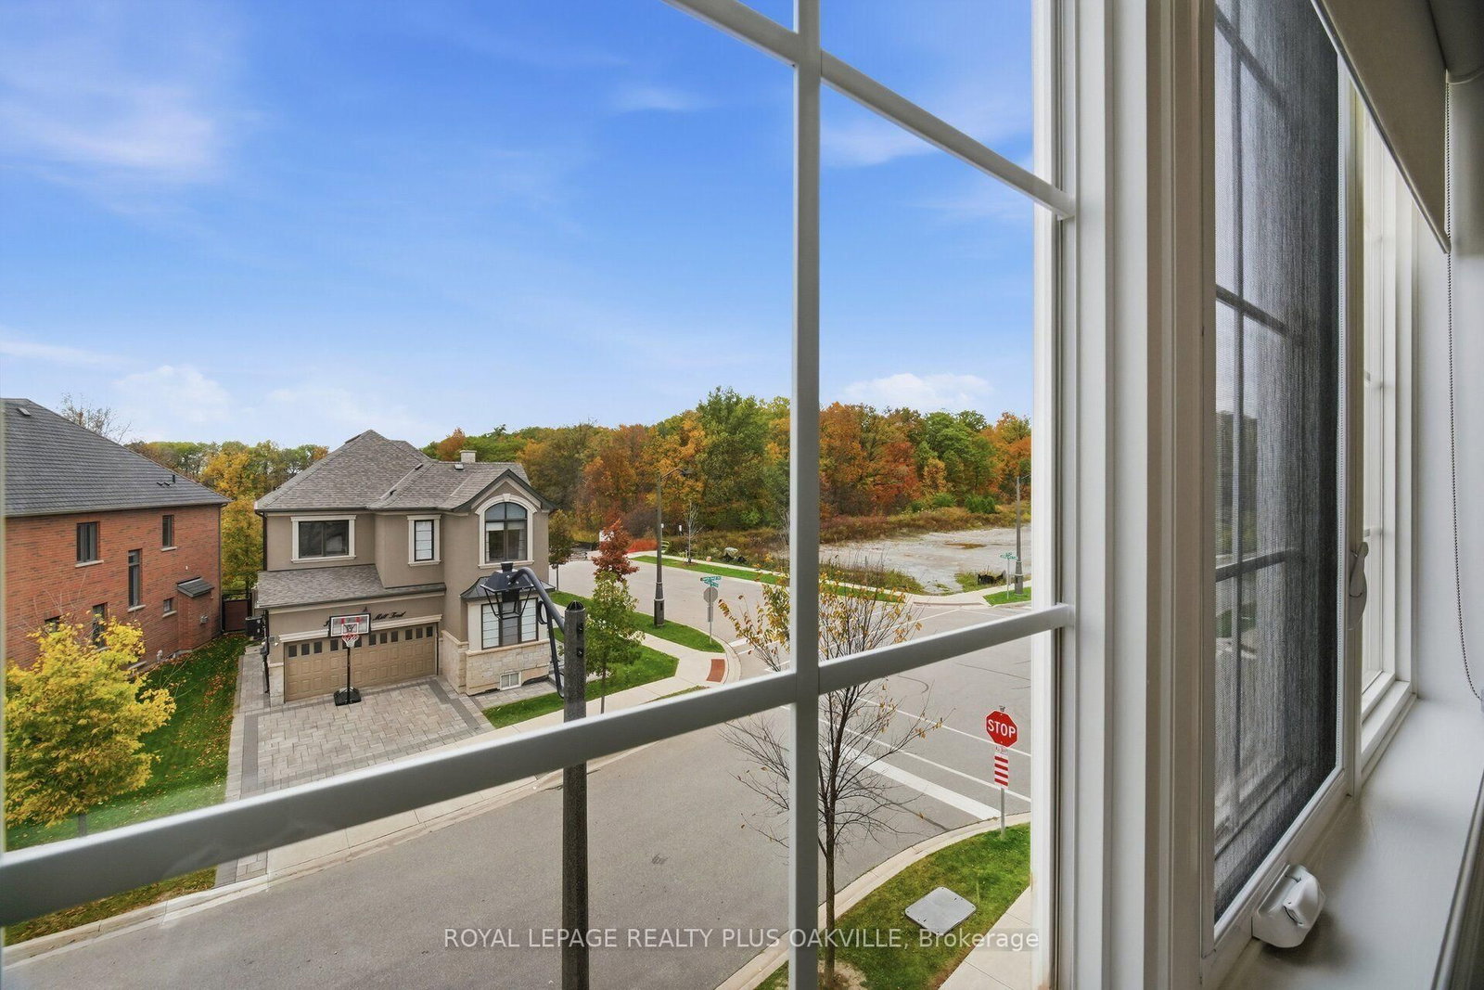
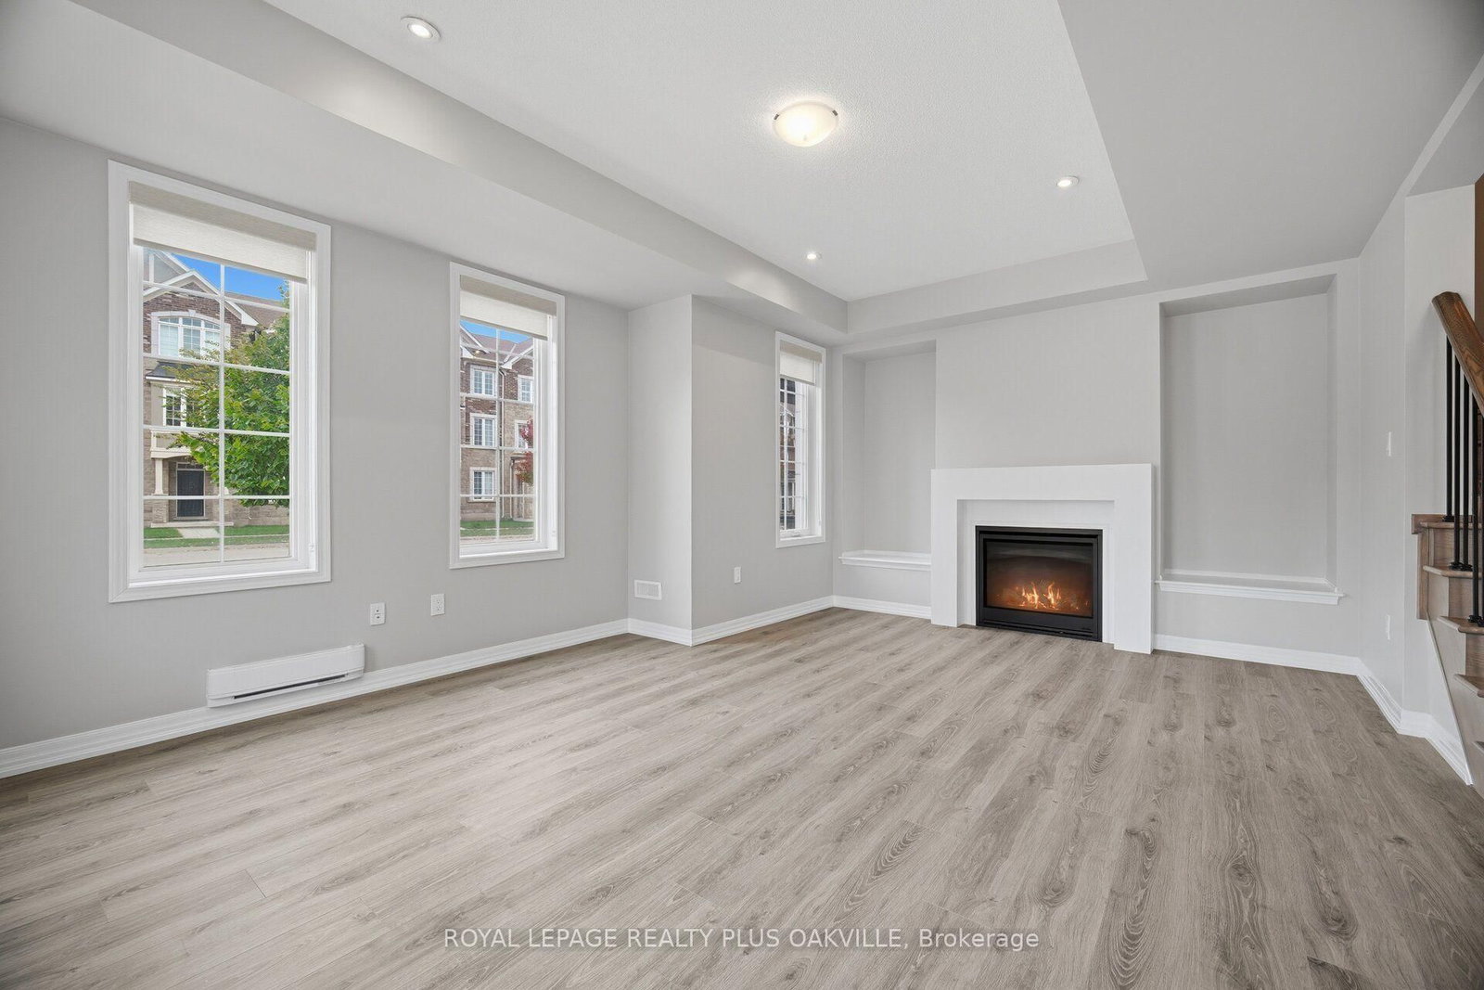
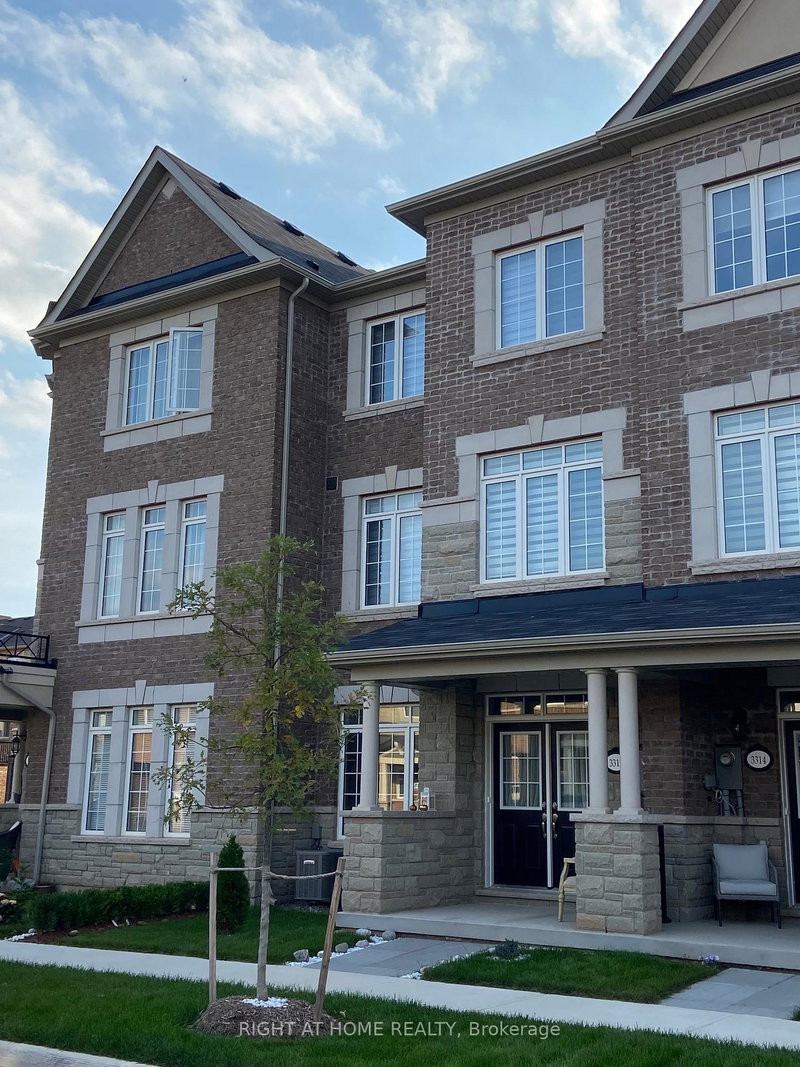
Immaculate end unit executive townhome overlooking mature trees! Almost 2000 square feet (1995) and completely carpet free with engineered wood floors, solid oak staircases. Freshly painted throughout. Large picture windows with scenic views! Family sized kitchen with quartz counters, upgraded backsplash, top-of-line appliances and a large centre island. The sunfilled breakfast room walks out to the balcony. Pot lighting Living/Dining & Kitchen! Main floor laundry room with tub. Large windows throughout. Main floor Family room can be office or 4th bedroom. Fabulous newer Preserve neighbourhood features parks and walking trails! AAA tenants only for this beautifully maintained executive home! Double car garage! Quick access to highways 403 & 407! Minutes to shopping and transit! Will not disappoint! Pets are not permitted.

WHAT'S YOUR HOME WORTH?

Click here to get an instant estimate and track its value over time.

  • Date Listed: Friday, October 16, 2026
  • Listing Brokerage: Royal Lepage Realty Plus Oakville - Disclaimer: The information contained in this listing has not been verified by Royal Lepage Realty Plus Oakville and should be verified by the buyer.
  • Virtual Tour: View Virtual Tour for 3445 George Savage Avenue
  • City: Oakville

    More 3 bedrooms homes for lease in Oakville

  • Neighbourhood: Glenorchy
  • Major Intersection: Poly/Carding Mill
  • Full Address: 3445 George Savage Avenue, Oakville, L6M 1R6, Canada, ON, Canada
  • Living Room: hardwood floor, Combined W/Dining, Pot Lights
  • Kitchen: Ceramic Floor, Quartz Counter, Centre Island
  • Amenities:
  • Taxes: $0.00 (null)
Living20 x 14 ft280 sq ft
Dining20 x 14 ft280 sq ft
Kitchen13 x 12 ft156 sq ft
Breakfast12 x 9 ft108 sq ft
Primary14 x 12 ft168 sq ft
2nd Br10 x 9 ft90 sq ft
3rd Br10 x 9 ft90 sq ft
Den18 x 14 ft252 sq ft

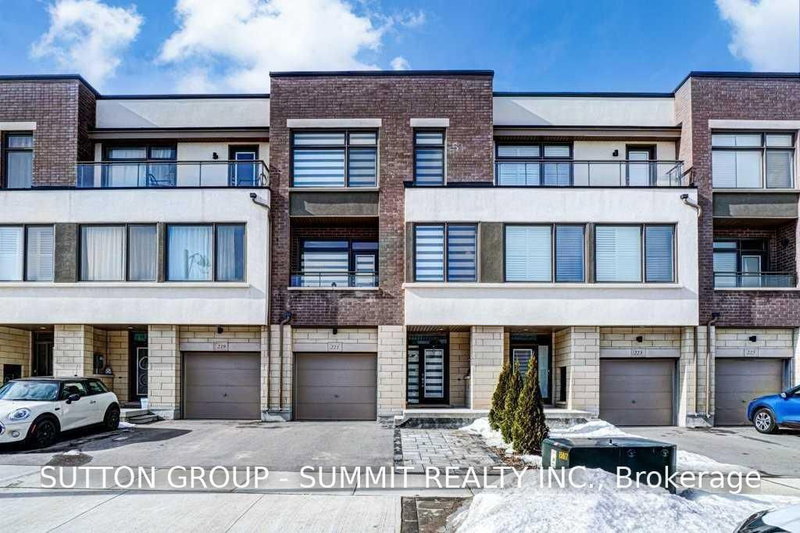
Recently leased comparables in Glenorchy

Similar homes for lease

WHAT'S YOUR HOME WORTH?

Click here to get an instant estimate and track its value over time.