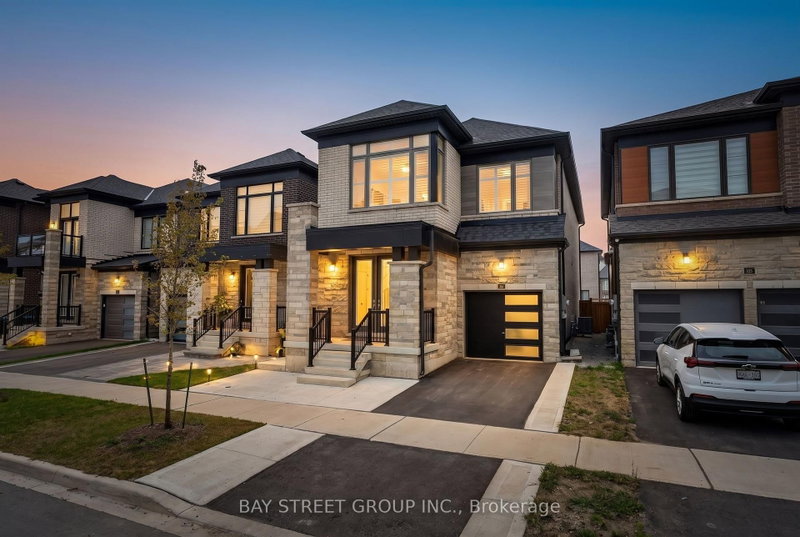
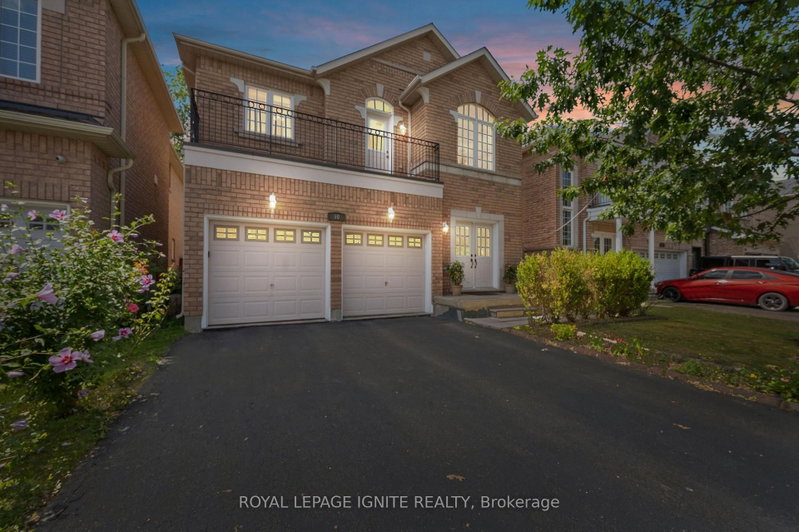
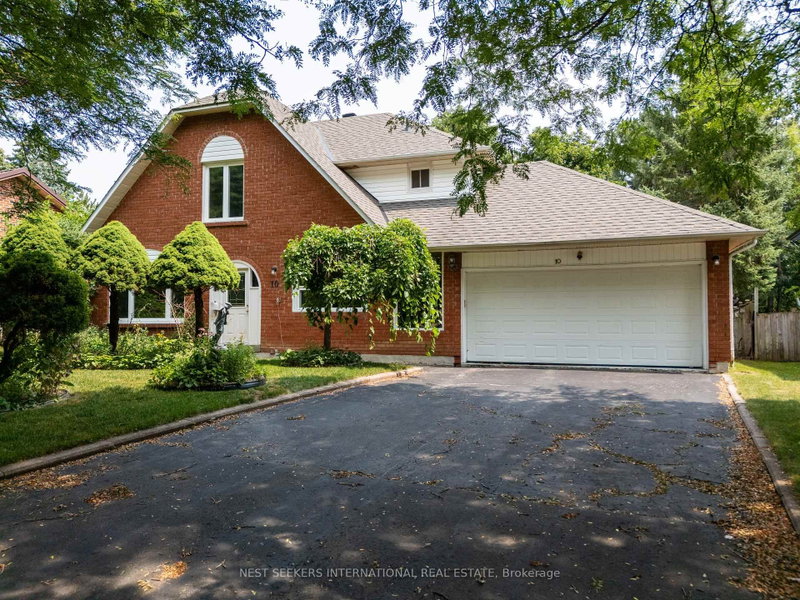
Welcome to this beautiful, well-maintained detached home nestled in a highly desirable and prestigious neighbourhood! This spacious home offers 4 generously sized bedrooms, 4 bathrooms, and a finished basement with a separate entrance. The impressive double-door entry welcomes you into a bright and inviting interior featuring separate living and family rooms, perfect for comfortable family living and entertaining guests. Elegant strip hardwood flooring enhances the principal rooms, while rich hardwood flooring adds warmth and charm to the hallway and staircase. All four bedrooms are generously sized, providing plenty of space for the entire family. Conveniently located just steps from public and Catholic schools, community centres, parks, shopping, and easy access to Highway 410. A fantastic opportunity to own a beautiful family home in a prime location. A Must-See Property!
Listing Brokerage: Coldwell Banker The Realty Group - Disclaimer: The information contained in this listing has not been verified by Coldwell Banker The Realty Group and should be verified by the buyer.
Schedule a private showing of this property with an experienced member of our team.
Northwest Sandalwood Parkway GUIDE
Want to know more about Northwest Sandalwood Parkway?
Check out our Neighbourhood Guide and learn more about the schools, parks and people in this neighbourhood.





 Share

 4+1
 4+1
 2
 36.13 x 98.54 ft lot