By

CALL
TOUR PROPERTY
×

435 Dalhousie Gate in Milton for lease

MLS #:
W14155600
Type:
Att/Row/Twnhouse, 3-Storey
Approx. SQFT:
1100-1500
2 2
1 21 x 44.29 ft lot
PROPERTY HISTORY
List Date List Price Last Status Sold Date Sold Price Days On Market
0000-00-00 $00000 Lsd Oct 12, 2024 $2,700
0000-00-00 $00000 Lsd Nov 04, 2021 $2,400
0000-00-00 $00000 Lsd Dec 07, 2019 $2,200
0000-00-00 $00000 Sld Sep 04, 2019 $544,000
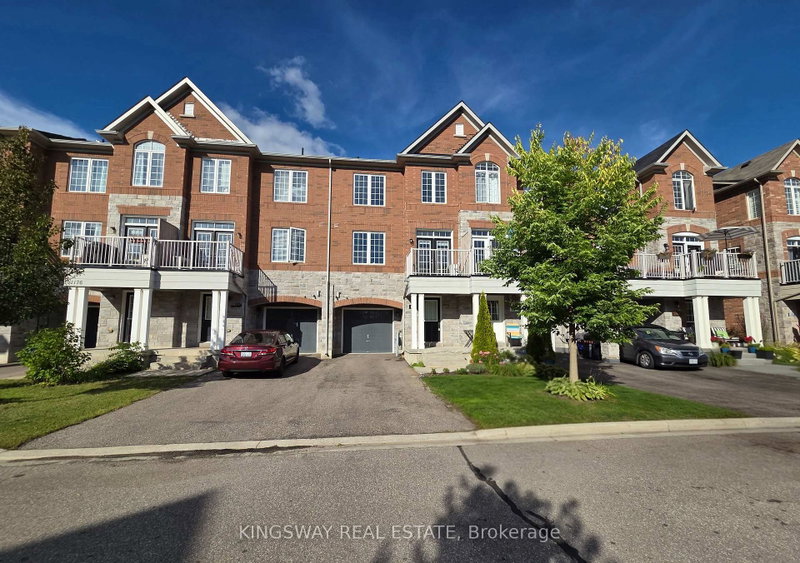
Clean, cheerful and Sunny three Storey Home Located In A Very Desirable Milton Community. Home offers 2 Beds And 2 Baths With 2nd Floor Open Concept Living And Dining Room, Kitchen With S/S Appliances, Breakfast Bar And Walk-Out To Balcony. Third Level Entails Prime Bedroom W/I Closet And 2nd Bedroom. Main Floor Offers: Access To Garage & Laundry. Driveway Can Fit 2 Small Cars. No Sidewalk. ......(Photos are from previous listing)

WHAT'S YOUR HOME WORTH?

Click here to get an instant estimate and track its value over time.

  • Date Listed: Thursday, November 05, 2026
  • Listing Brokerage: B-Zee Realty Inc. - Disclaimer: The information contained in this listing has not been verified by B-Zee Realty Inc. and should be verified by the buyer.

  • City: Milton

    More 2 bedrooms homes for lease in Milton

  • Neighbourhood: Willmott
  • Major Intersection: Farmstead Dr/ Louis St.Laurent
  • Full Address: 435 Dalhousie Gate, Milton, L9T 8J9, Canada, ON, Canada
  • Living Room: Laminate, Open Concept, Combined W/Dining
  • Kitchen: Ceramic Floor, W/O To Balcony, Stainless Steel Appl
  • Amenities:
  • Taxes: $0.00 (null)
Foyer12 x 6 ft72 sq ft
Laundry13 x 6 ft78 sq ft
Living20 x 10 ft200 sq ft
Dining20 x 10 ft200 sq ft
Kitchen9 x 8 ft72 sq ft
Primary15 x 11 ft165 sq ft
2nd Br11 x 9 ft99 sq ft

Recently leased comparables in Willmott

Similar homes for lease

WHAT'S YOUR HOME WORTH?

Click here to get an instant estimate and track its value over time.