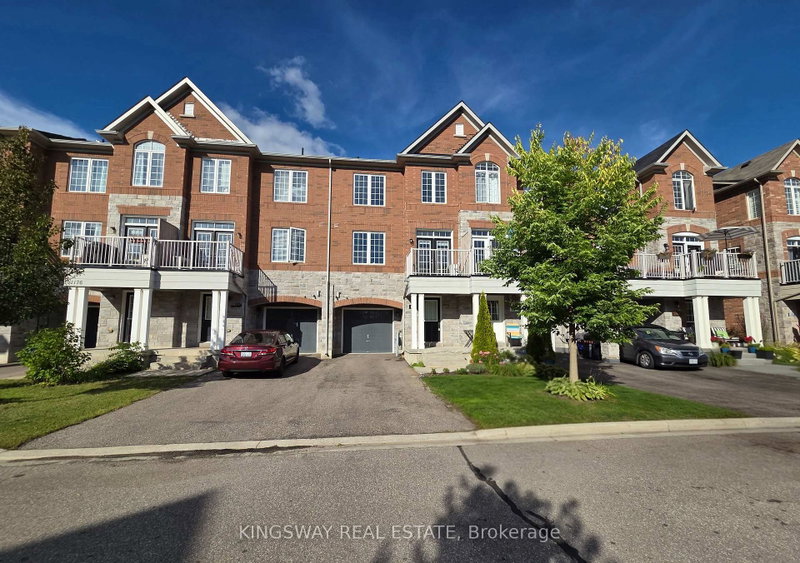
This stunning 3-level freehold end-unit townhouse in Milton offers modern living with a bright and spacious design. It features 2 large bedrooms, 2 bathrooms, and oversized windows throughout, filling the home with natural light. The second floor boasts an open-concept living and dining area, alongside a modern kitchen equipped with stainless steel appliances, two large windows, ample storage, and a separate breakfast area. Step out onto the private balcony, perfect for relaxing outdoors. The primary bedroom includes a walk-in closet and a breathtaking view of Kelso Mountain. Additional features include a Nest thermostat for smart climate control and a large built-in garage with direct entry to the home. Situated in a desirable location, the townhouse is just minutes from Highway 401, parks, schools, shopping, restaurants, and Derry Road. Perfect for families, couples, or professionals, this end-unit townhouse combines style, comfort, and convenience-a must-see!
Listing Brokerage: Royal Lepage Signature Realty - Disclaimer: The information contained in this listing has not been verified by Royal Lepage Signature Realty and should be verified by the buyer.





 Share


 2
 2
 1
 Halton