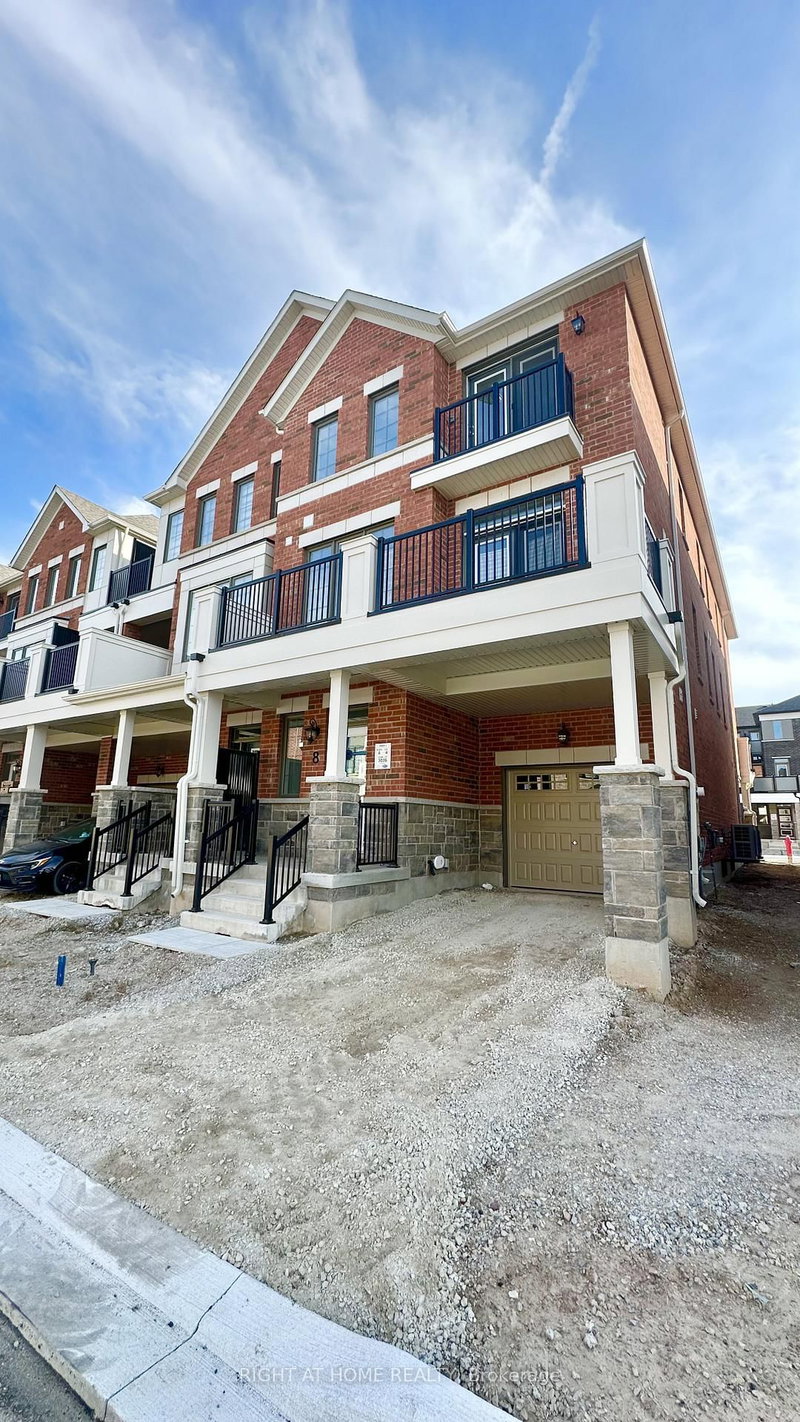
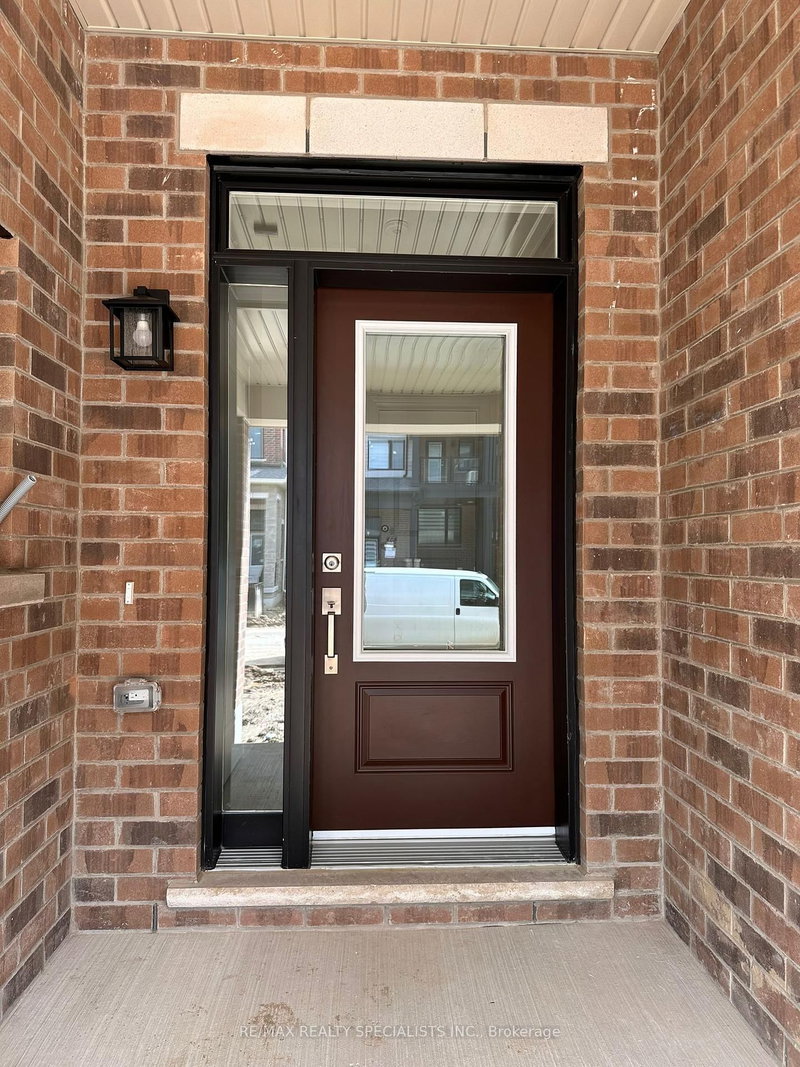
Spacious & Immaculately Maintained Corner-Lot Townhouse In The Highly Desirable Mount Pleasant Community! Offering 3 Generously Sized Bedrooms With The Added Flexibility Of A Ground-Floor Room That Can Be Used As A Potential 4th Bedroom, Home Office Or Additional Living Space. Bright Open-Concept Kitchen Featuring Stainless Steel Appliances, Pantry & Breakfast Area. Combined Living & Dining Area Plus A Separate Family Room With Large Windows Allowing Plenty Of Natural Light. Three Well-Appointed Bedrooms, Including A Spacious Primary Bedroom With Walk-In Closet & 4-Pc Ensuite. Ideally Located Just Steps To Mount Pleasant GO Station, Library & Recreation Centre. Close To Schools, Parks, Shopping, Transit & All Essential Amenities. An Excellent Opportunity For Families, Professionals. Fully Fenced Backyard With Deck For Summer Evening Entertainment. No Side Walk. Tenant to Pay All The Utilities 100%.
Listing Brokerage: Save Max Real Estate Inc. - Disclaimer: The information contained in this listing has not been verified by Save Max Real Estate Inc. and should be verified by the buyer.
Schedule a private showing of this property with an experienced member of our team.
Northwest Brampton GUIDE
Want to know more about Northwest Brampton?
Check out our Neighbourhood Guide and learn more about the schools, parks and people in this neighbourhood.





 Share


 3
 3
 1
 Peel