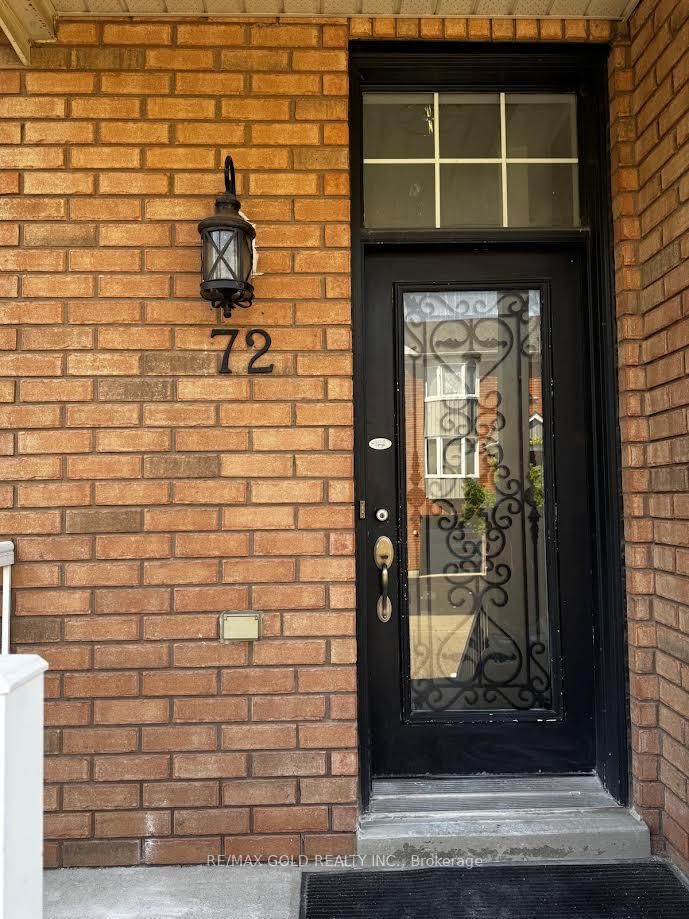
Commuter's Dream! Don't miss out! Walk to Mount Pleasant GO from this stunning, spotlessly clean 3-bedroom end-unit townhouse! CHARMING 3-Bedroom Home for Lease in Desirable Mount Pleasant! This beautiful and spacious end-unit townhouse is located in one of the most sought-after neighborhoods, offering both comfort and convenience. The home features 3 spacious bedrooms and 3 bathrooms Master Bedroom with a 4-piece ensuite for added comfort. The modern kitchen is equipped with granite countertops and stainless steel including a fridge, stove, dishwasher, and washer/dryer. appliances, including a fridge, stove, dishwasher, and washer/dryer. Parking: 2 spaces (1 in garage, 1 outside) Perfect for a small family or professionals looking for a modern living space!
Listing Brokerage: Century 21 People`S Choice Realty Inc. - Disclaimer: The information contained in this listing has not been verified by Century 21 People`S Choice Realty Inc. and should be verified by the buyer.
Schedule a private showing of this property with an experienced member of our team.
Northwest Brampton GUIDE
Want to know more about Northwest Brampton?
Check out our Neighbourhood Guide and learn more about the schools, parks and people in this neighbourhood.





 Share


 3
 3
 1
 23.95 x 82.84 ft lot