By

CALL
TOUR PROPERTY
×

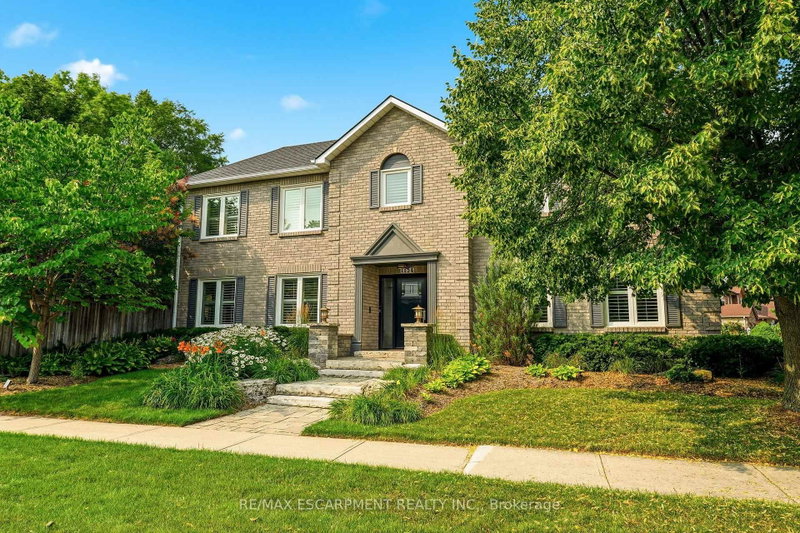
1230 Beechgrove Crescent in Oakville for sale

Asking price
$1,599,900
Estimate (Nov 04)
$1,530,000
MLS #:
W14149418
Type:
Detached, 2-Storey
Approx. SQFT:
2000-2500
Basement:
Full, Finished
4 4
2 50.24 x 123.1 ft lot
Proudly owned by the original owner and impeccably maintained, this 2-storey home offers 4 bedrooms and 4 bathrooms in Oakville's sought-after Glen Abbey neighbourhood. Known for its strong sense of community, mature surroundings, and abundance of parks and scenic trails, Glen Abbey is a wonderful place to call home. Enjoy nearby golf, including the renowned Glen Abbey Golf Club, along with the recreation facilities and library at Glen Abbey Community Centre. Local schools include Abbey Lane Public School and the highly regarded Abbey Park High School, while shopping, dining, and everyday amenities add to the neighbourhood's appeal. Lovingly cared for and ready for its next chapter, this home is waiting for a new owner to bring their personal style and make it their own. An exceptional opportunity to put down roots in one of Oakville's most desirable communities!

WHAT'S YOUR HOME WORTH?

Click here to get an instant estimate and track its value over time.

  • Date Listed: Wednesday, November 04, 2026
  • Listing Brokerage: Re/Max Escarpment Realty Inc. - Disclaimer: The information contained in this listing has not been verified by Re/Max Escarpment Realty Inc. and should be verified by the buyer.
  • Virtual Tour: View Virtual Tour for 1230 Beechgrove Crescent
  • City: Oakville

    More 4 bedrooms homes for sale in Oakville

  • Neighbourhood: Glen Abbey
  • Major Intersection: Nottinghill Gate
  • Full Address: 1230 Beechgrove Crescent, Oakville, L6M 2B5, Canada, ON, Canada
  • Living Room:
  • Kitchen:
  • Family Room: Gas Fireplace
  • Kitchen:
  • Amenities:
  • Taxes: $7,152.79 (2025)
Living17 x 10 ft170 sq ft
Dining15 x 10 ft150 sq ft
Breakfast8 x 10 ft80 sq ft
Kitchen8 x 10 ft80 sq ft
Family18 x 10 ft180 sq ft
Laundry9 x 8 ft72 sq ft
Primary21 x 10 ft210 sq ft
2nd Br11 x 9 ft99 sq ft
3rd Br13 x 9 ft117 sq ft
4th Br11 x 9 ft99 sq ft
Rec26 x 21 ft546 sq ft
Kitchen15 x 10 ft150 sq ft
Dining17 x 10 ft170 sq ft
Utility10 x 10 ft100 sq ft


Recently sold comparables in Glen Abbey

Similar homes for sale

WHAT'S YOUR HOME WORTH?

Click here to get an instant estimate and track its value over time.