By

CALL
TOUR PROPERTY
×

34 Aylesbury Drive in Brampton for sale

Asking price
$999,000
Estimate (Nov 03)
$980,921
MLS #:
W14144708
Type:
Detached, 2-Storey
Approx. SQFT:
1500-2000
Basement:
Full
4 4
1 30.02 x 88.58 ft lot
PROPERTY HISTORY
SIGN IN REQUIRED
List Date List Price Last Status Sold Date Sold Price Days On Market
0000-00-00 $00000 New N/A N/A N/A
0000-00-00 $00000 Lsd Dec 04, 2021 $3,000
0000-00-00 $00000 Ter N/A N/A N/A
0000-00-00 $00000 Sld Oct 22, 2021 $1,111,111
0000-00-00 $00000 Sus N/A N/A N/A
0000-00-00 $00000 Lsd Jan 09, 2020 $2,600
0000-00-00 $00000 Lsd May 02, 2019 $2,600
0000-00-00 $00000 Lsd Jun 12, 2018 $2,200
0000-00-00 $00000 Sus N/A N/A N/A
0000-00-00 $00000 Lsd Jan 09, 2017 $1,999
0000-00-00 $00000 Sus N/A N/A N/A
0000-00-00 $00000 Sld Aug 02, 2016 $645,000
0000-00-00 $00000 Lsd May 24, 2013 $1,700
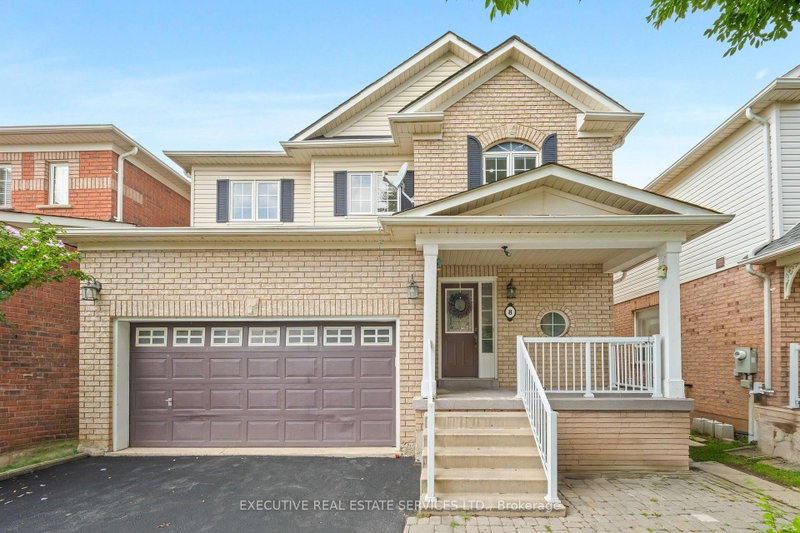
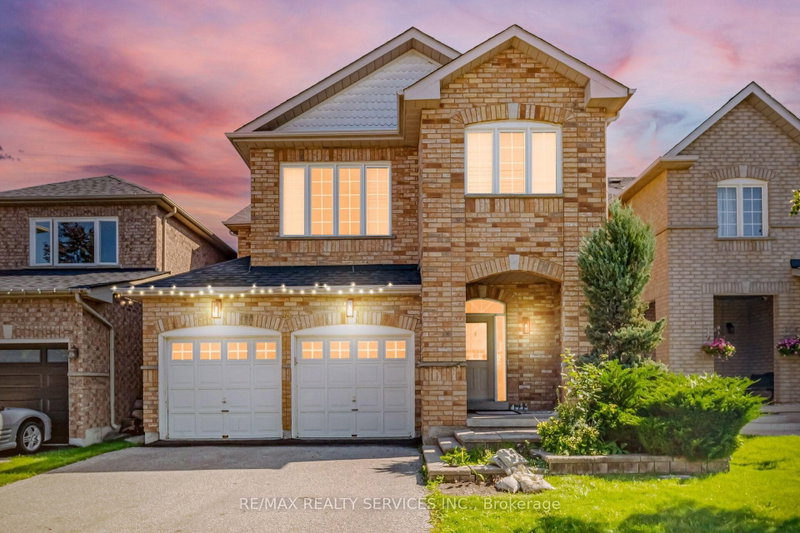
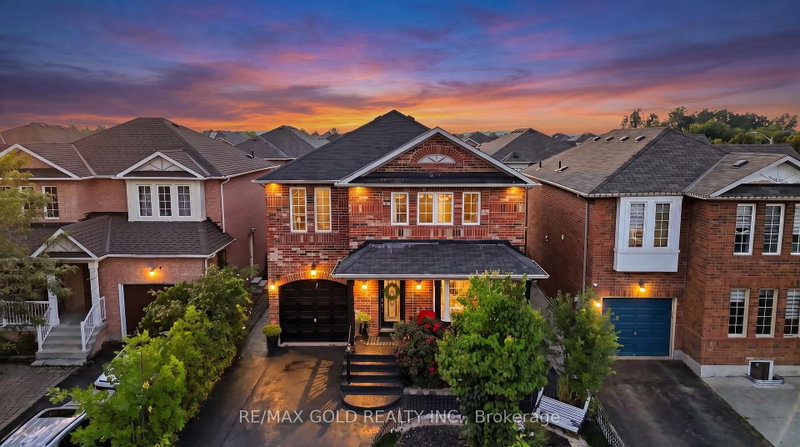
This detached home in Premium North West Brampton features a double-door entrance opening into a spacious foyer, separate living and dining areas, and hardwood floors throughout the main floor. Offering four generously sized bedrooms and three bathrooms, including a primary bedroom with an ensuite and walk-in closet. The kitchen features stainless steel appliances and a breakfast area with a walkout to the backyard, while the family room offers a cozy fireplace. Convenient upper-level laundry adds everyday practicality. The unfinished basement awaits your creativity and personal touch. Ideally located opposite a school, close to Mount Pleasant GO Station and the upcoming Costco.

WHAT'S YOUR HOME WORTH?

Click here to get an instant estimate and track its value over time.

  • Date Listed: Tuesday, November 03, 2026
  • Listing Brokerage: Brivo Realty - Disclaimer: The information contained in this listing has not been verified by Brivo Realty and should be verified by the buyer.
  • City: Brampton

    More 4 bedrooms homes for sale in Brampton

  • Neighbourhood: Northwest Brampton
  • Major Intersection: Creditview / Bleasdale
  • Full Address: 34 Aylesbury Drive, Brampton, L7A 0W4, Canada, ON, Canada
  • Family Room: Broadloom, Fireplace, Open Concept
  • Living Room: Broadloom, Large Window, O/Looks Frontyard
  • Kitchen: Ceramic Floor, Combined W/Br, Stainless Steel Appl
  • Amenities:
  • Taxes: $6,183.00 (2025)
Family14 x 13 ft182 sq ft
Dining12 x 10 ft120 sq ft
Living10 x 8 ft80 sq ft
Kitchen19 x 11 ft209 sq ft
Breakfast19 x 11 ft209 sq ft
Primary13 x 12 ft156 sq ft
2nd Br13 x 10 ft130 sq ft
3rd Br12 x 8 ft96 sq ft
4th Br12 x 10 ft120 sq ft

Recently sold comparables in Northwest Brampton

Similar homes for sale

WHAT'S YOUR HOME WORTH?

Click here to get an instant estimate and track its value over time.