By

CALL
TOUR PROPERTY
×

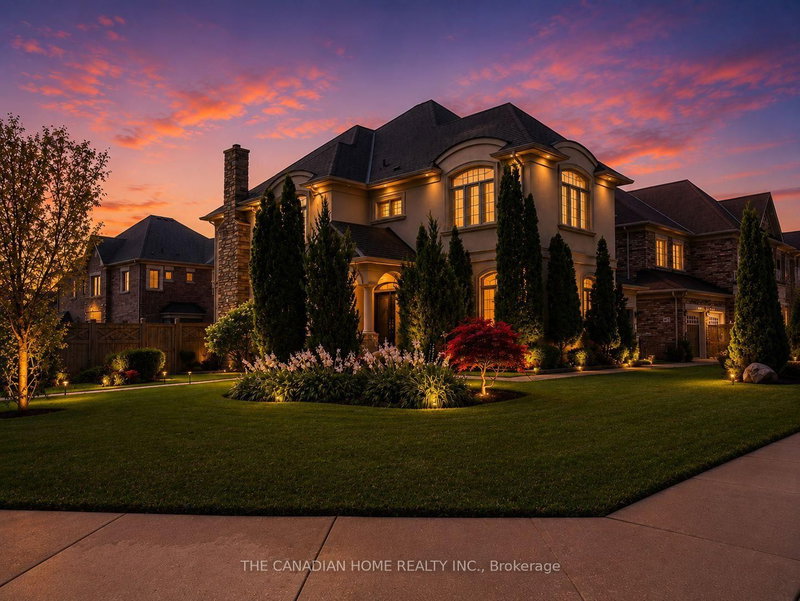
64 Circleview Cres. Crescent in Brampton for sale

Asking price
$1,431,990
MLS #:
W14141452
Type:
Detached, 2-Storey
Approx. SQFT:
3000-3500
Basement:
Unfinished
6 6
2 35.92 x 96.03 ft lot
This home qualifies for EHST rebate, you don't want to miss this opportunity! Welcome to your dream home in the prestigous neighbourhood of Westfield at Mississauga Rd and Financial Dr. A Gorgeous Great Gulf Home - The Enfield model at 3,155sq.ft with a separate side door entry and an in-law/guest suite on the ground floor. Currently drywalled and you can still select your colours and finishes! 9' ceilings on the main, and 9' on the second floor! With open concept living, hardwood on both levels throughout. Quartz countertops in the kitchen and all bathrooms. Waiver required to visit in person

WHAT'S YOUR HOME WORTH?

Click here to get an instant estimate and track its value over time.

  • Date Listed: Wednesday, October 28, 2026
  • Listing Brokerage: Gulf Lake Realty Ltd. - Disclaimer: The information contained in this listing has not been verified by Gulf Lake Realty Ltd. and should be verified by the buyer.
  • City: Brampton

    More 6 bedrooms homes for sale in Brampton

  • Neighbourhood: Bram West
  • Major Intersection: Mississauga Rd. & Financial Dr.
  • Full Address: 64 Circleview Cres. Crescent, Brampton, L6Y 0H1, ON, Canada
  • Family Room: Gas Fireplace, hardwood floor, Large Window
  • Kitchen: Quartz Counter, hardwood floor, Centre Island
  • Amenities:
  • Taxes: $0.00 (2025)
Dining15 x 14 ft210 sq ft
12 x 11 ft132 sq ft
Family15 x 15 ft225 sq ft
Kitchen19 x 17 ft323 sq ft
Primary19 x 14 ft266 sq ft
2nd Br15 x 10 ft150 sq ft
3rd Br16 x 9 ft144 sq ft
4th Br11 x 12 ft132 sq ft
5th Br11 x 10 ft110 sq ft
Study6 x 5 ft30 sq ft
Breakfast7 x 14 ft98 sq ft


Recently sold comparables in Bram West

Similar homes for sale

WHAT'S YOUR HOME WORTH?

Click here to get an instant estimate and track its value over time.