By

CALL
TOUR PROPERTY
×

4398 Fairview Street in Burlington for lease

Asking price
$3,000
MLS #:
W14132854
Type:
Att/Row/Twnhouse, 2-Storey
Approx. SQFT:
1100-1500
Basement:
Unfinished
3 3
1 Halton
PROPERTY HISTORY
SIGN IN REQUIRED
List Date List Price Last Status Sold Date Sold Price Days On Market
0000-00-00 $00000 Lsd Dec 22, 2025 $2,900
0000-00-00 $00000 Lsd Dec 18, 2024 $3,100
0000-00-00 $00000 Lsd Nov 30, 2023 $3,000
0000-00-00 $00000 Ter N/A N/A N/A
0000-00-00 $00000 Sld Nov 07, 2023 $755,000
0000-00-00 $00000 Ter N/A N/A N/A
0000-00-00 $00000 Sld Dec 17, 2018 $534,000
0000-00-00 $00000 Sld Oct 14, 2011 $292,000
0000-00-00 $00000 Sld Apr 05, 2011 $285,000
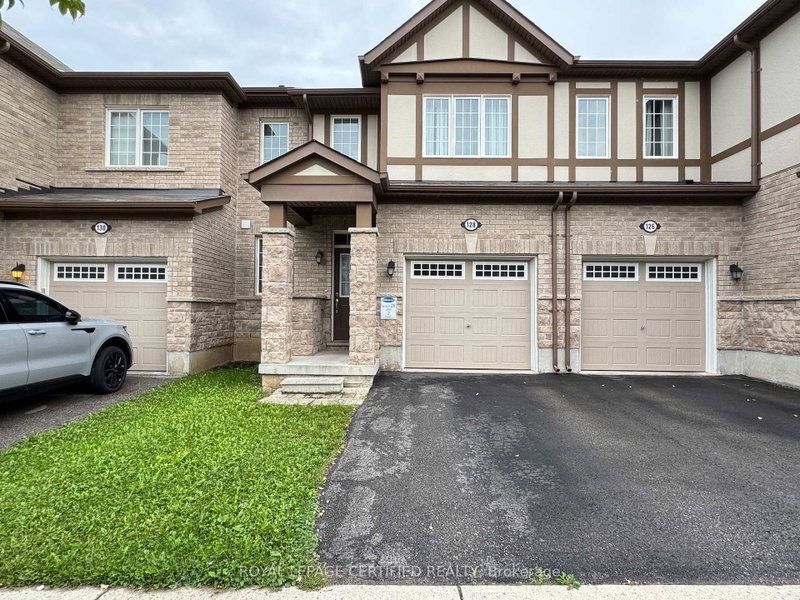
Two-storey townhouse located in an incredible Burlington Location! Open layout on the main floor that features a dining area, a kitchen with stainless steel appliances, a living room with walk-out to your private deck, and a convenient 2-pc bathroom. Primary bedroom with walk-in closet, and two more spacious bedrooms upstairs, each with their own closet space. Unfinished basement waiting to be transformed to afabulous recreation space or ample storage area. With a 1-car garage and an additional parking spot on the private drive. Just minutes from the highway, connecting you with the rest of the GTA. A dream starter home and perfect opportunity to get into the freehold market! Tons of Upgrades including a new deck and new air conditioner!

WHAT'S YOUR HOME WORTH?

Click here to get an instant estimate and track its value over time.

  • Date Listed: Friday, October 30, 2026
  • Listing Brokerage: Right At Home Realty - Disclaimer: The information contained in this listing has not been verified by Right At Home Realty and should be verified by the buyer.

  • City: Burlington

    More 3 bedrooms homes for lease in Burlington

  • Neighbourhood: Shoreacres
  • Major Intersection: Fairview & Appleby
  • Full Address: 4398 Fairview Street, Burlington, L7L 6S8, Canada, ON, Canada
  • Living Room: Open Concept, W/O To Yard
  • Kitchen: Ceramic Floor, Stainless Steel Appl
  • Amenities:
  • Taxes: $0.00 (null)
Living17 x 10 ft170 sq ft
Dining8 x 8 ft64 sq ft
Kitchen9 x 8 ft72 sq ft
Primary14 x 14 ft196 sq ft
2nd Br12 x 9 ft108 sq ft
3rd Br16 x 11 ft176 sq ft
Rec44 x 17 ft748 sq ft

Recently leased comparables in Shoreacres

Similar homes for lease

WHAT'S YOUR HOME WORTH?

Click here to get an instant estimate and track its value over time.