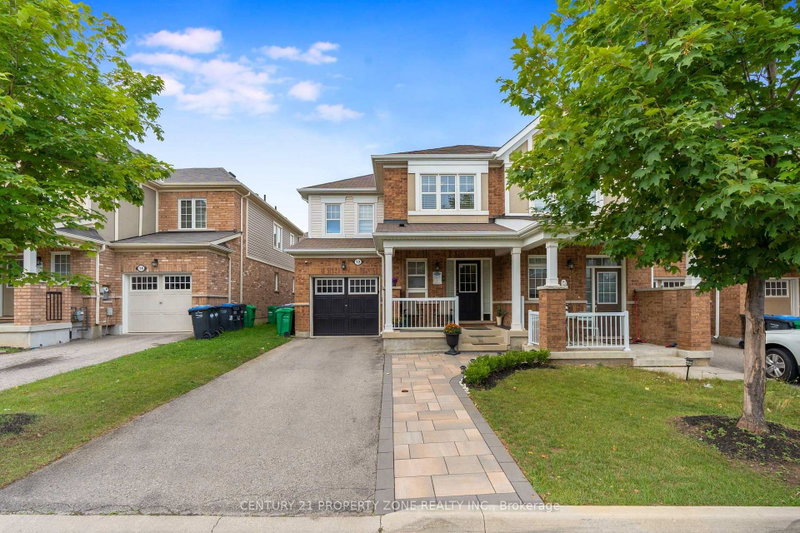
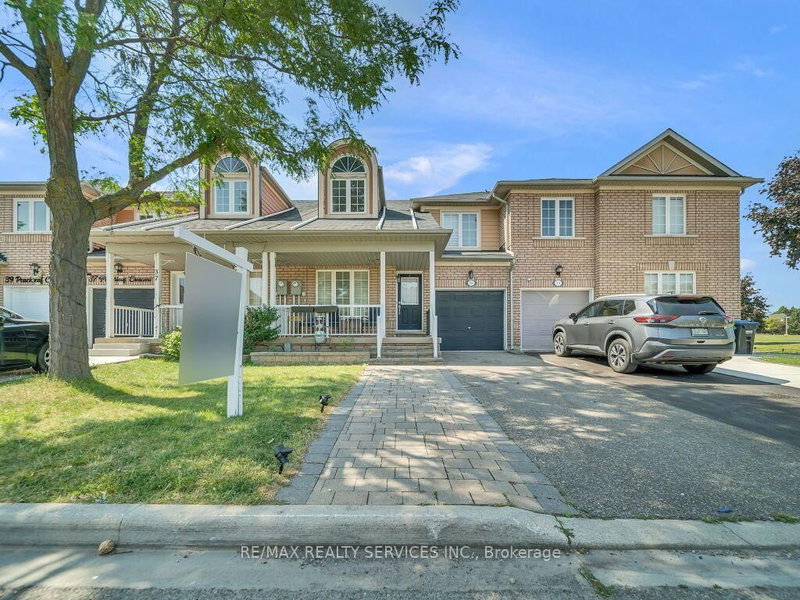
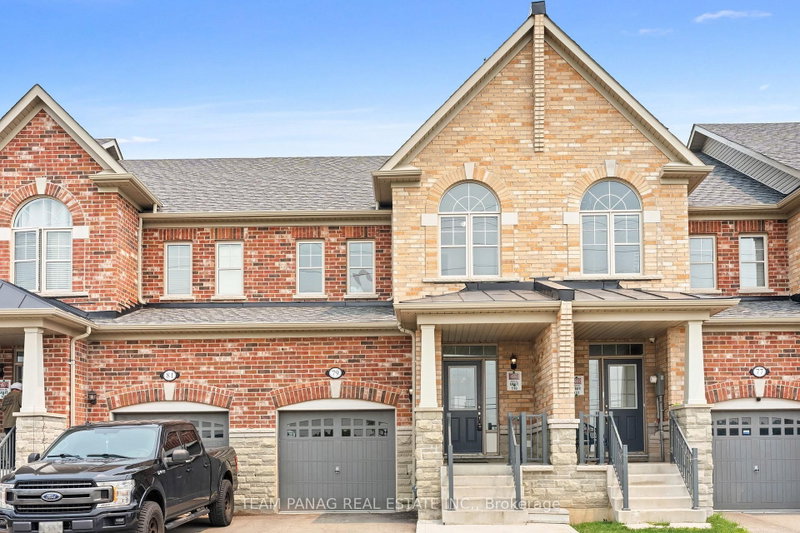
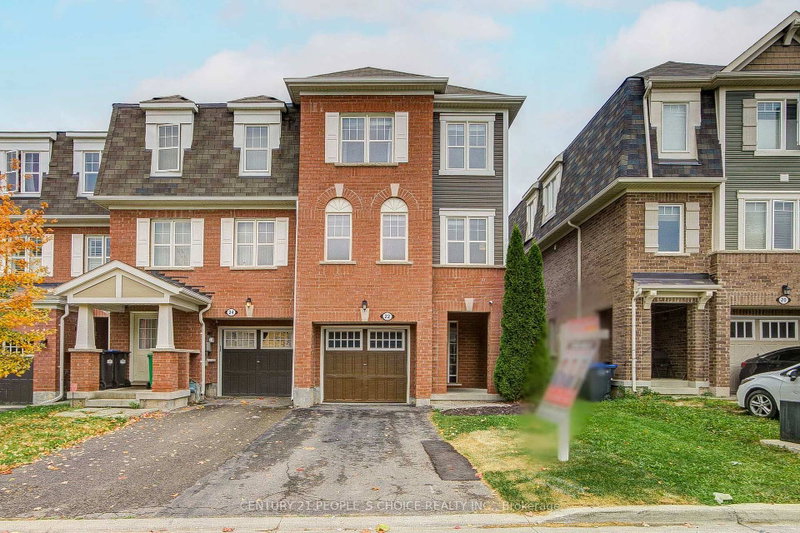
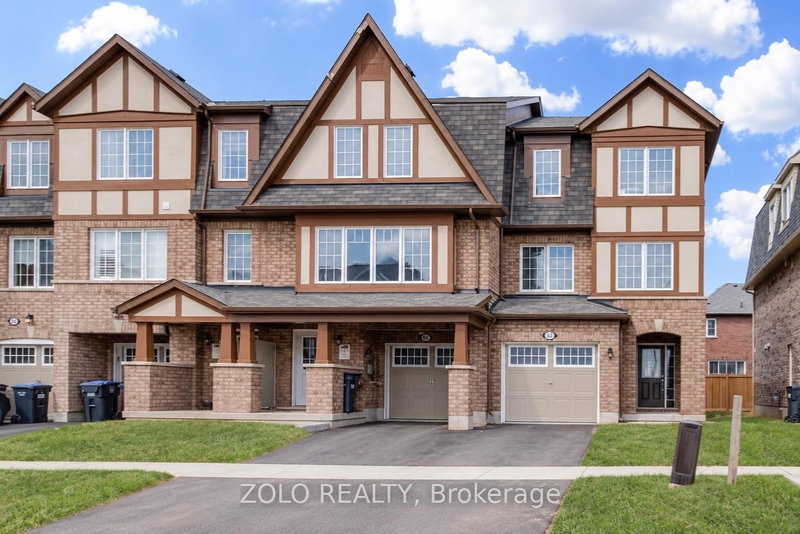
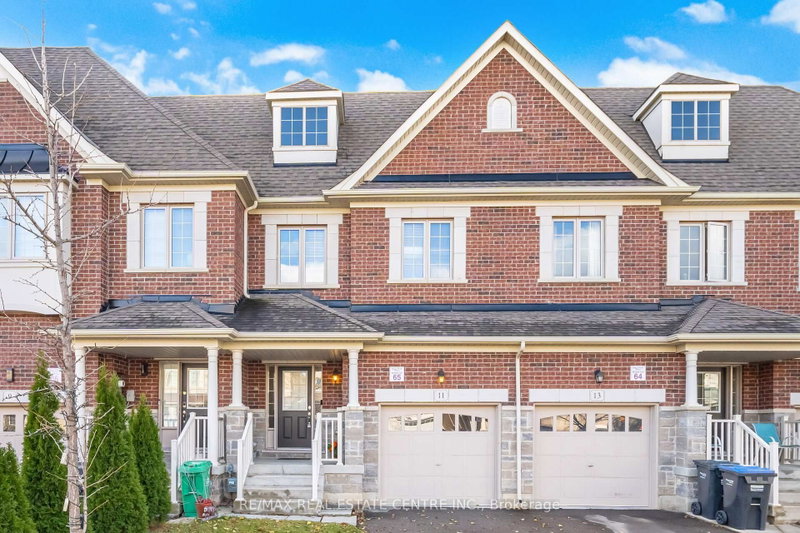
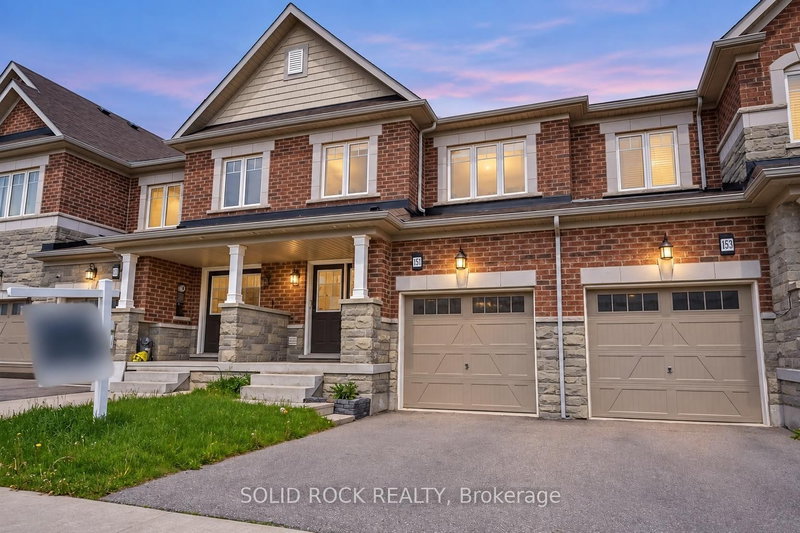
Must See to Believe! Experience exceptional design and style in this Mattamy-built executive freehold townhome, offering a perfect blend of elegance, comfort and functionality. Featuring a spacious living room, a separate family room, and a beautiful kitchen equipped with stainless steel appliances, this home is ideal for both everyday living and entertaining. Enjoy abundant natural light throughout, complemented by California shutters throughout the home. Additional highlights include no sidewalk and no house directly in front, providing added convenience and an open view, along with a concrete backyard for easy maintenance. Convenient garage access into the home adds to the functionality. Ideally located just minutes from Mount Pleasant GO Station, schools, the library, shopping, and other essential amenities. A fantastic opportunity to own a stylish executive townhome in a desirable, family-friendly neighbourhood!
Listing Brokerage: Re/Max Realty Services Inc. - Disclaimer: The information contained in this listing has not been verified by Re/Max Realty Services Inc. and should be verified by the buyer.
Schedule a private showing of this property with an experienced member of our team.
Northwest Brampton GUIDE
Want to know more about Northwest Brampton?
Check out our Neighbourhood Guide and learn more about the schools, parks and people in this neighbourhood.





 Share


 3
 3
 1
 23 x 88.58 ft lot