Local real estate rules require that you sign in to view sold property information.
| List Date | List Price | Last Status | Sold Date | Sold Price | Days On Market |
|---|---|---|---|---|---|
| 0000-00-00 | $00000 | Sc | N/A | N/A | N/A |
Listed by Re/Max Realty Services Inc..
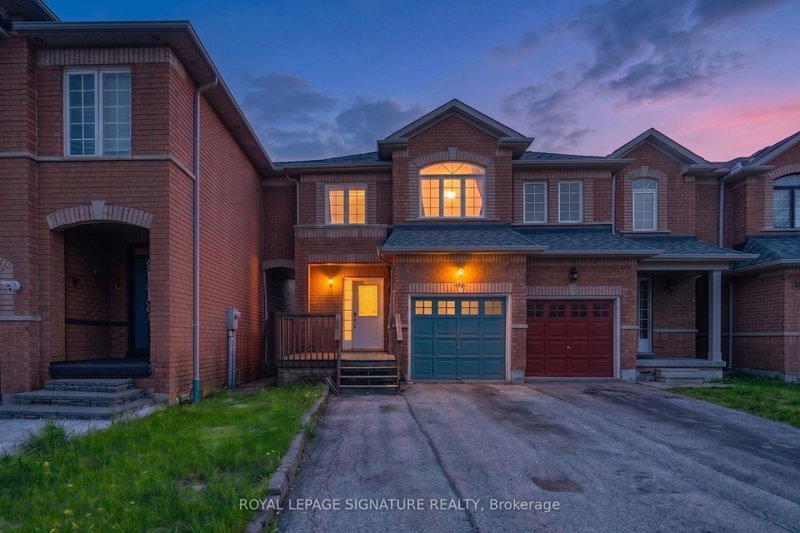
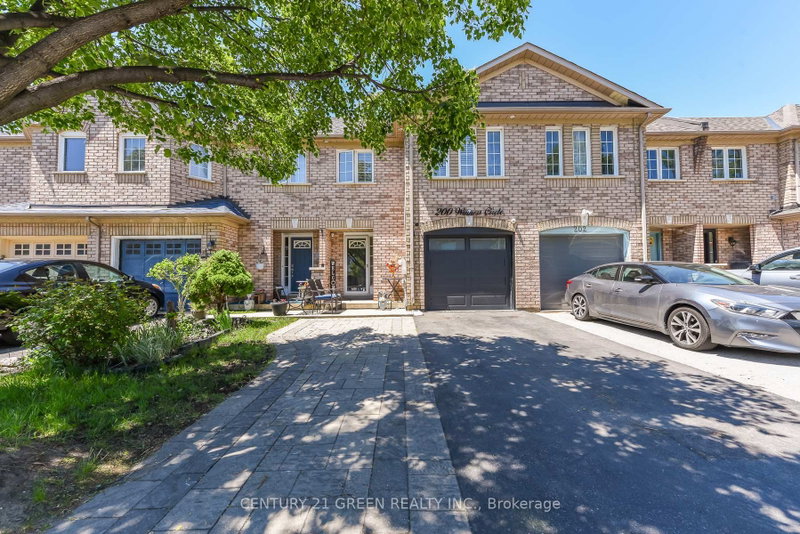
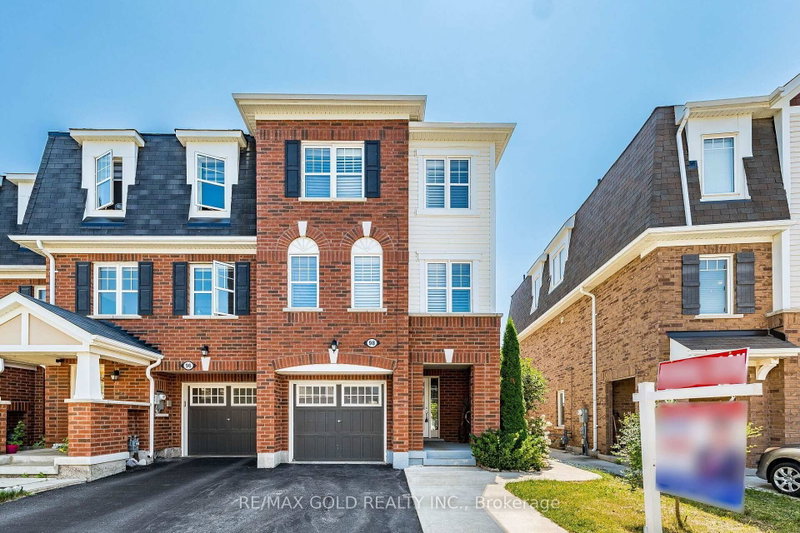
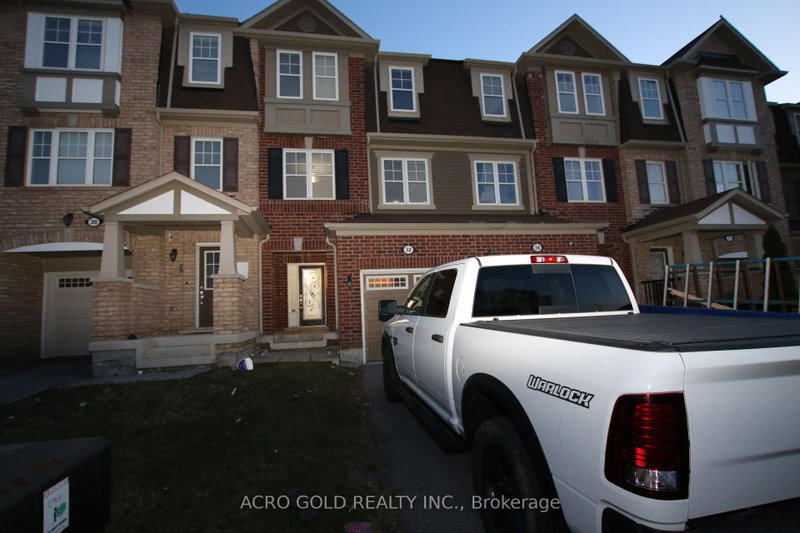
35 Peachleaf Crescent is a Att/Row/Twnhouse, 2-Storey and is currently for Sale @ $734,769. Taxes in 2025 were $5,271.00.
More homes for sale under 700k in Brampton
****Look no further****Come check out this upgraded 3-bedroom townhouse that offers nearly 1,900 sq. The 2-Storey on 35 Peachleaf Crescent has 3 bedrooms, 3 bathrooms, and is located on a 91.63 x 24.61 ft lot in the community of Fletcher's Meadow . ft per mpac of living space. An extended interlock driveway with stone steps leads you to the large front porch that welcomes you to the main floor, boasting an open-concept living/dining room with soaring ceilings, upgraded laminate floors, a separate family room with pot lights, and a spacious kitchen with updated Bosch stainless/steel appliances. The breakfast area walks out to a fully fenced backyard perfect for entertaining your kids to play in. Oak stairs lead you to the second floor, where you'll find three generously sized bedrooms, all with newly installed laminate floors. The primary bedroom features an upgraded spa-likeensuite, while the second full bathroom has also been recently renovated. Bathrooms, light fixtures, appliances, and floors have been upgraded. This move-in-ready home is a must-see!
Updated Roof (2021), Furnace & A/C (2025), Laminate Floors Main (2024) & 2nd Floor (2026), Primary Bedroom Ensuite (2026), 2nd Floor Main Bathroom (2024), Freshly Painted (2026), All Exisiting Appliances, All Elf's & All Blinds.
The address 35 Peachleaf Crescent was listed for sale (MLS# W13626936) on Friday, July 31, 2026.




 Share
Share


 3
3 3
3 1
1 24.61 x 91.63 ft lot