By

CALL
TOUR PROPERTY
×

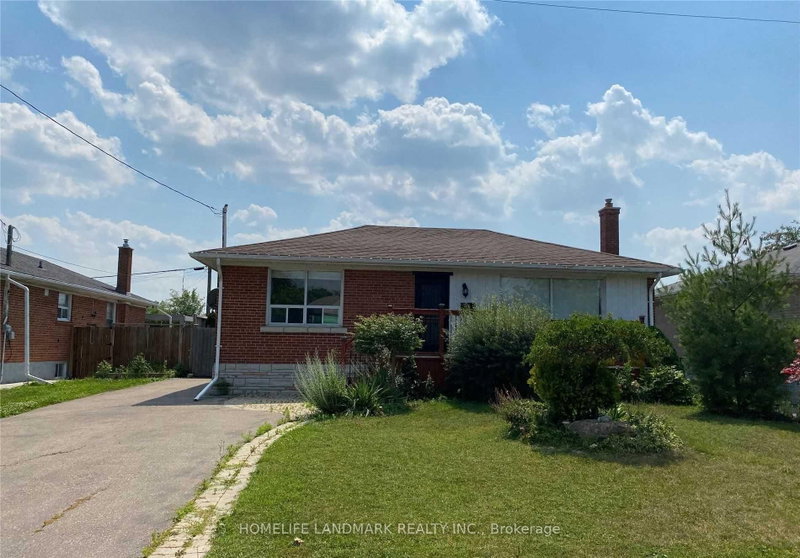
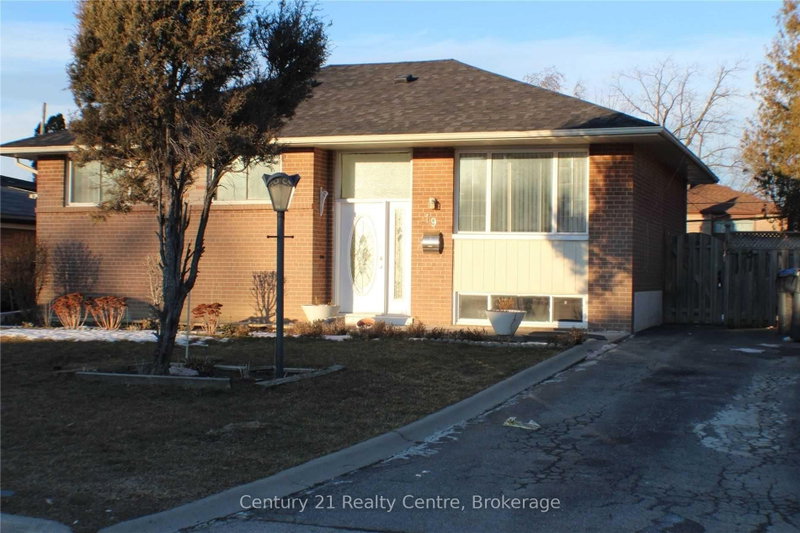
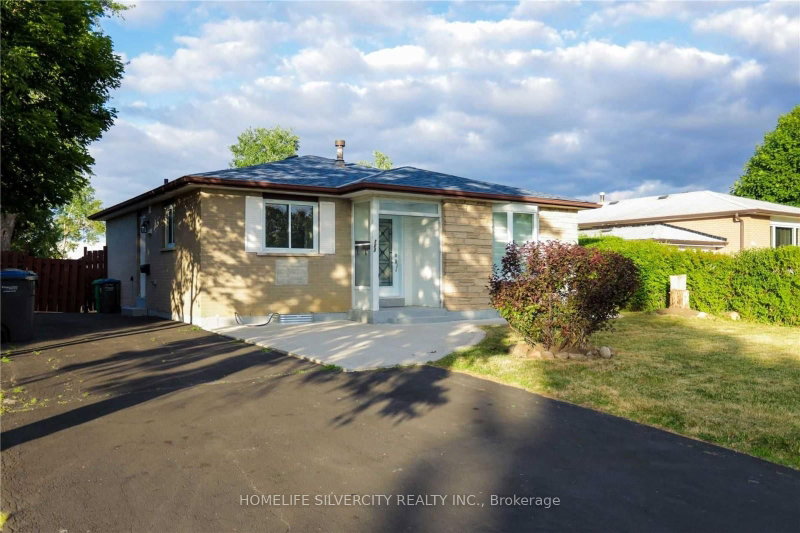
59 Brentwood Drive in Brampton for lease

Asking price
$2,500
MLS #:
W14126588
Type:
Detached, Bungalow
Approx. SQFT:
1100-1500
3 3
55.09 x 149.18 ft lot
PROPERTY HISTORY
SIGN IN REQUIRED
List Date List Price Last Status Sold Date Sold Price Days On Market
0000-00-00 $00000 Lsd Feb 14, 2025 $2,450
0000-00-00 $00000 Ter N/A N/A N/A
0000-00-00 $00000 Sld Jul 29, 2020 $795,000
0000-00-00 $00000 Sld May 19, 2016 $550,000
0000-00-00 $00000 Ter N/A N/A N/A
0000-00-00 $00000 Sld Jun 20, 2011 $330,000
SPACIOUS WELL MAINTAINED BUNGALOW Located Close To Go Station/407/410 Features Spacious Living Filled W/Natural Light; Separate Dining Area; 3 Large Bedrooms; Gorgeous Kitchen W/Breakfast Bar, Granite Counter Top & Backsplash Walks Out To Amazing Four Season Glass Sun Room Addition Walks Out To Huge Backyard W/No House Behind; 1 Full Washroom, Large Driveway W/3Parking, tenant to pay 60% of utilities.no pets and no smoking allowed in the property .

WHAT'S YOUR HOME WORTH?

Click here to get an instant estimate and track its value over time.

  • Date Listed: Wednesday, October 28, 2026
  • Listing Brokerage: Homelife/Miracle Realty Ltd - Disclaimer: The information contained in this listing has not been verified by Homelife/Miracle Realty Ltd and should be verified by the buyer.
  • City: Brampton

    More 3 bedrooms homes for lease in Brampton

  • Neighbourhood: Avondale
  • Major Intersection: DIXIE & BIRCHBANK
  • Full Address: 59 Brentwood Drive, Brampton, L6T 1R1, Canada, ON, Canada
  • Living Room: Hardwood Floor
  • Kitchen: Granite Counter, W/O To Sunroom
  • Amenities:
  • Taxes: $0.00 (null)
Living15 x 11 ft165 sq ft
Dining8 x 8 ft64 sq ft
Kitchen13 x 11 ft143 sq ft
Primary14 x 11 ft154 sq ft
2nd Br15 x 11 ft165 sq ft
3rd Br12 x 8 ft96 sq ft

Recently leased comparables in Avondale

Similar homes for lease

WHAT'S YOUR HOME WORTH?

Click here to get an instant estimate and track its value over time.