By

CALL
TOUR PROPERTY
×

20 Autumn Drive in Caledon for lease

Asking price
$3,200
MLS #:
W14122054
Type:
Detached, Bungalow
Approx. SQFT:
1500-2000
Basement:
Part Fin, W/O
4 4
2 138.5 x 235 ft lot
PROPERTY HISTORY
SIGN IN REQUIRED
List Date List Price Last Status Sold Date Sold Price Days On Market
0000-00-00 $00000 Sld Mar 19, 2017 $896,000
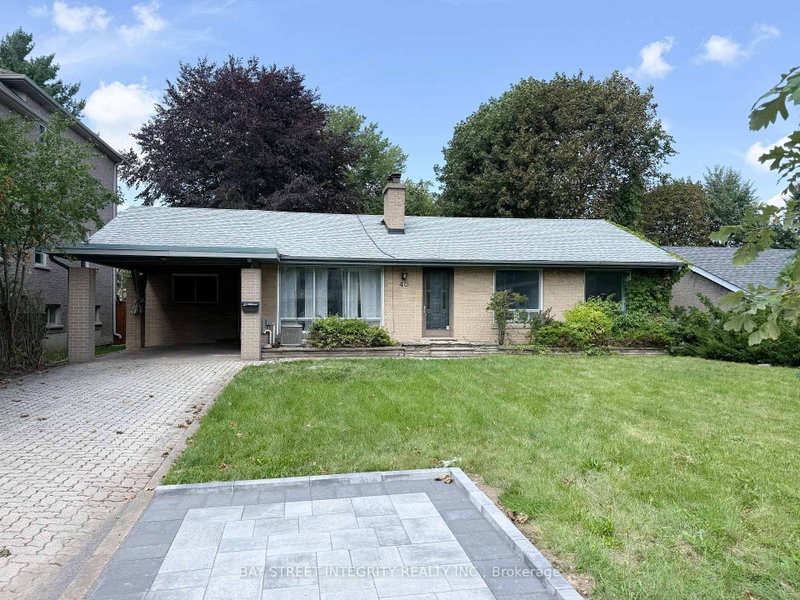
Welcome To This Well-Maintained 4-Bedroom, 3 -Bathroom Home, Offering A Bright And Practical Layout Ideal For Families. Sprawling Ranch Bungalow Located In Charming Caledon Village. Awesome Floor Plan Features Generous Size Principal Rooms With Picturesque Tilt Windows. Formal Living/Dining Area, Grand Family Room. Fabulous Master Bedroom Boasts Spacious Sitting Area, Updated 3 Pcs Bath +Large Walk In Closet. Approx 0.7 Acre Lot. A Fantastic Leasing Opportunity In A Welcoming Neighbourhood. Don't Miss Your Chance To Call This Home!

WHAT'S YOUR HOME WORTH?

Click here to get an instant estimate and track its value over time.

  • Date Listed: Tuesday, October 27, 2026
  • Listing Brokerage: Gold Estate Realty Inc. - Disclaimer: The information contained in this listing has not been verified by Gold Estate Realty Inc. and should be verified by the buyer.

  • City: Caledon

    More 4 bedrooms homes for lease in Caledon

  • Neighbourhood: Caledon Village
  • Major Intersection: Hurontario/Charleston
  • Full Address: 20 Autumn Drive, Caledon, L7K 0T8, Canada, ON, Canada
  • Living Room: hardwood floor, Picture Window
  • Kitchen: B/I Dishwasher
  • Family Room: W/O To Deck, Gas Fireplace
  • Amenities:
  • Taxes: $0.00 (null)
Living19 x 12 ft228 sq ft
Dining14 x 10 ft140 sq ft
Kitchen14 x 9 ft126 sq ft
Family18 x 15 ft270 sq ft
Primary18 x 12 ft216 sq ft
Sitting12 x 12 ft144 sq ft
Br14 x 12 ft168 sq ft
Br10 x 10 ft100 sq ft

Recently leased comparables in Caledon Village

WHAT'S YOUR HOME WORTH?

Click here to get an instant estimate and track its value over time.