MLS #: W14120030Type: Att/Row/Twnhouse, 3-StoreyApprox. SQFT: 2500-3000Basement: Full
22
21.98 x 76.12 ft lot
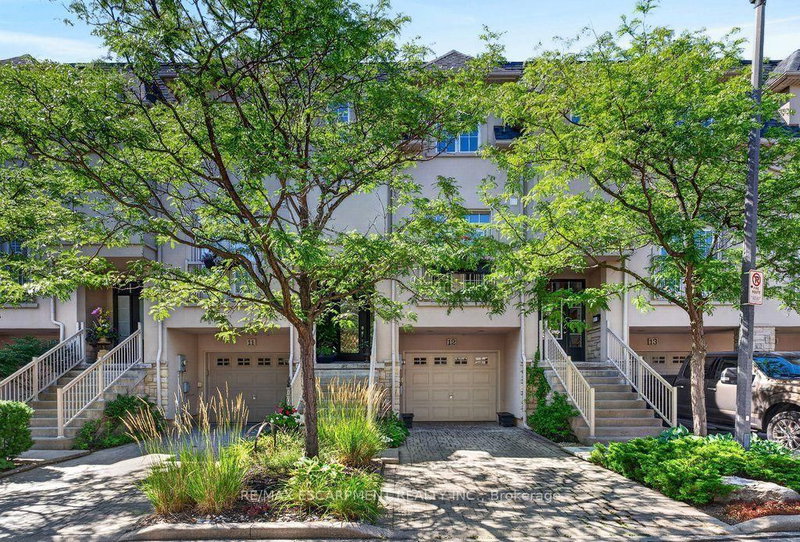
A rare live/work opportunity in the heart of downtown Burlington, just steps from the waterfront, shopping and restaurants! This distinctive three-storey end-unit townhome features commercial space on the main floor and basement, with residential living across the upper two floors. The main-floor office offers a separate entrance, reception area, multiple offices and a two-piece bathroom. Upstairs, enjoy a bright living room with Juliette balcony and gas fireplace, a well-appointed kitchen with rich cabinetry, stainless steel appliances, granite countertops and breakfast bar, and an adjoining dining area opening to a spacious terrace. Two generous bedrooms each feature a four-piece ensuite, while the primary bedroom boasts his-and-hers closets and a Juliette balcony. A private rooftop terrace provides additional outdoor living space. Complete with two owned parking spaces and in-suite laundry, this unique property offers an exceptional blend of professional functionality and downtown living, close to Burlington's waterfront, parks, transit, restaurants and boutique shopping.
Listing Brokerage: Royal Lepage Burloak Real Estate Services - Disclaimer: The information contained in this listing has not been verified by Royal Lepage Burloak Real Estate Services and should be verified by the buyer.





 Share


 2
 2
 21.98 x 76.12 ft lot