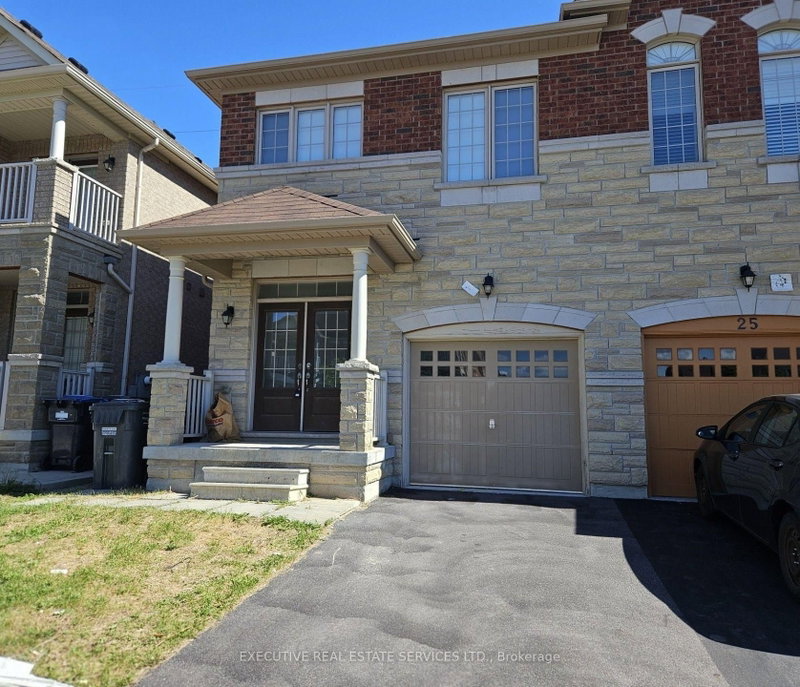
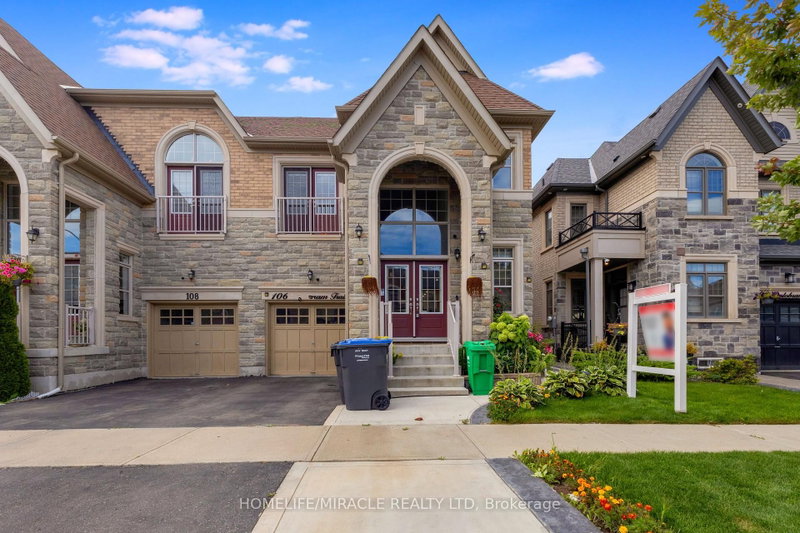
Upgraded 4-Bed, 3-Bath Corner-Lot Semi for Lease in Milton's Beaty (Main & 2nd Floor Only) Freshly painted corner-lot semi with laminate flooring, large windows, upgraded window coverings, and natural light throughout the day. ##MAIN FLOOR: Separate living and dining rooms, a fireplace, and an open-concept family room and kitchen. The kitchen has quartz counters and backsplash, stainless steel appliances, a gas stove, and a fridge with water and ice dispenser. Large patio doors open to a large backyard. ##SECOND FLOOR: Oak stairs lead to 4 bedrooms, each with a ceiling fan, plus a custom closet system. The primary bedroom has a ceiling fan with light and remote, a walk-in closet with PAX organizers and a large lit mirror, and an ensuite with soaker tub, separate shower, large vanity, and window. Second-floor laundry with a new LG AI smart washer and dryer with auto-dispense. ##UPGRADES: All toilets replaced, each with a bidet. Dual shades on all windows (room-darkening in bedrooms) TP-Link Kasa smart switches throughout. EV charger in the garage. ##LOCATION: Close to parks, green space, and schools. Near Milton GO Station and minutes to Hwys 401 and 407.
Listing Brokerage: Sapphire Real Estate Inc. - Disclaimer: The information contained in this listing has not been verified by Sapphire Real Estate Inc. and should be verified by the buyer.





 Share


 4
 4
 1
 29.3 x 100.3 ft lot