Local real estate rules require that you sign in to view sold property information.
| List Date | List Price | Last Status | Sold Date | Sold Price | Days On Market |
|---|---|---|---|---|---|
| 0000-00-00 | $00000 | Lsd | Jan 28, 2024 | $3,500 | |
| 0000-00-00 | $00000 | Lsd | Sep 13, 2023 | $3,500 |
Listed by Right At Home Realty.
467 Downes Jackson Heights N is a Semi-Detached, 2-Storey and is currently for Lease @ $3,600. Taxes in null were $0.00.
More homes for lease under 3.6k in Milton
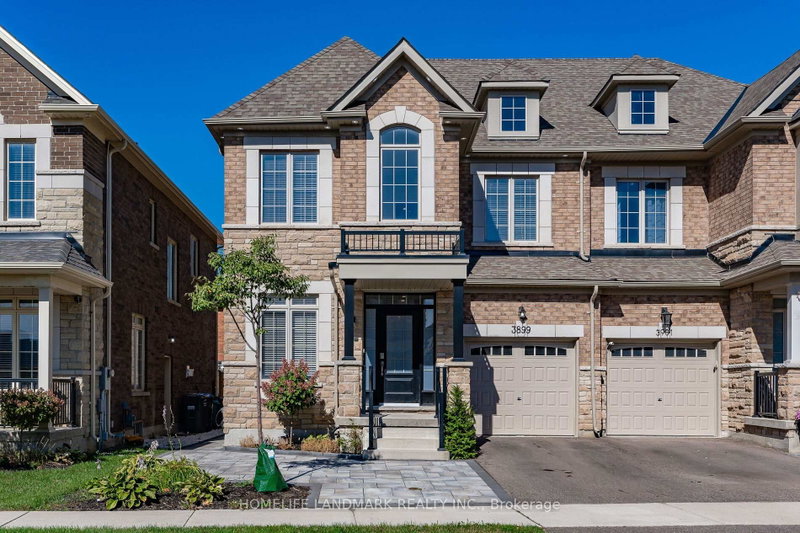
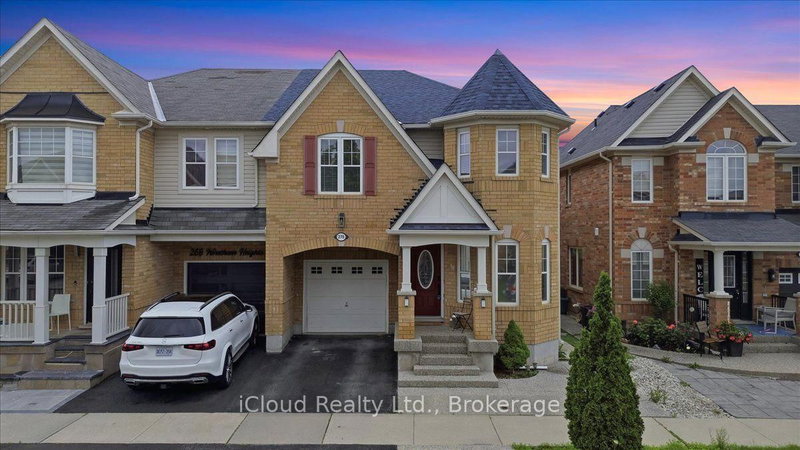
*For Lease* Spacious Semi Detached, Located In A Family Friendly Area Of Milton, Ready For Occupancy Starting 1st Feb. The 2-Storey on 467 Downes Jackson Heights N has 4 bedrooms, 3 bathrooms, and is located on a 98.43 x 124.93 ft loton < .50 acres in the community of Harrison . Gorgeous 2400+ Sqft 4 Bedroom With 3 Baths, Double Door Entrance, Hardwood Floors, 9' Ceilings, Large Windows, Bright & Spacious, Family Size Kitchen Overlooking Great Room W/Stainless Steel Appliances & Breakfast Area With W/O To Deck, Master With Full Ensuite & Walk-In Closet, All Bedrooms Are Great Size. Large Partially Finished Basement With High Ceilings and Excellent Storage Space or a Home Office.
The address 467 Downes Jackson Heights N was listed for lease (MLS# W13751032) on Monday, September 07, 2026.




 Share
Share


 4
4 4
4 1
1 124.93 x 98.43 ft lot